
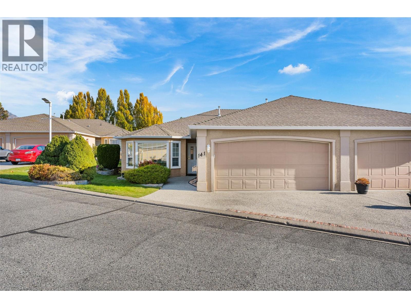
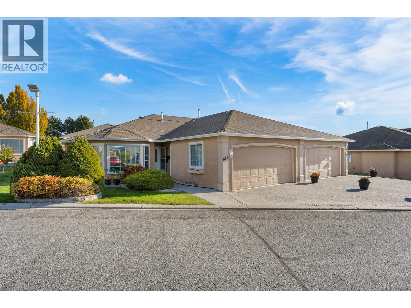
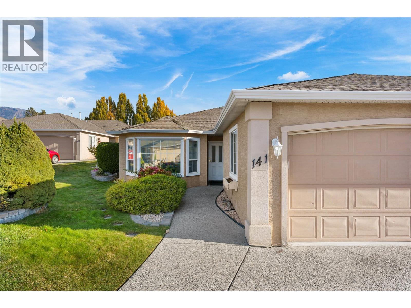
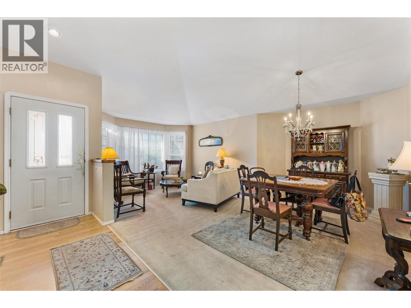
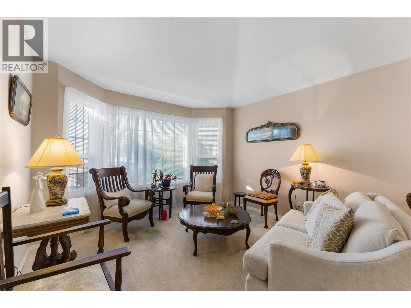
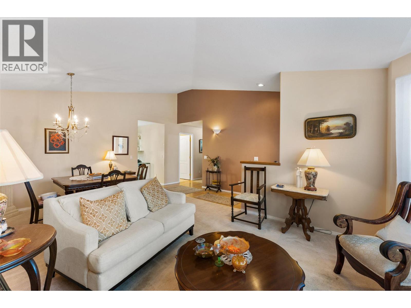
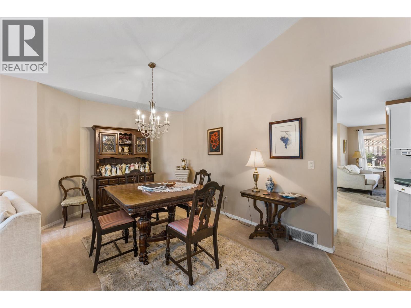
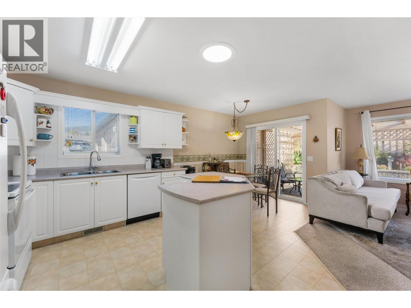
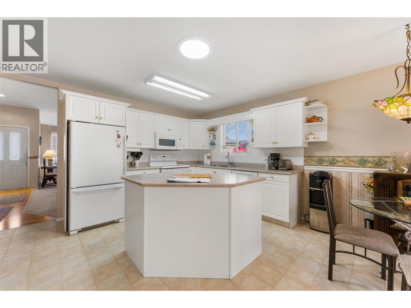
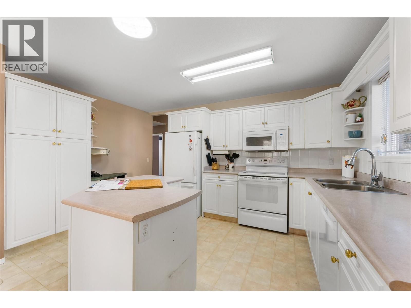
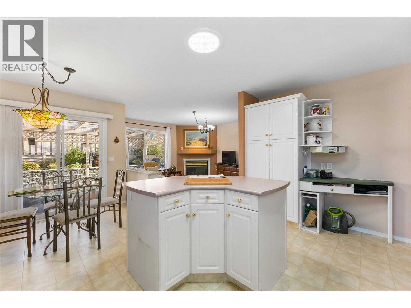
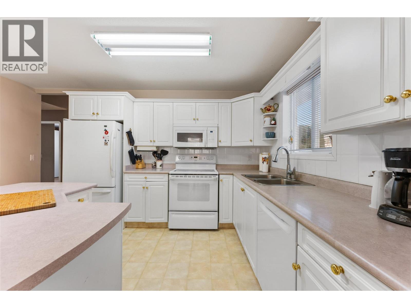
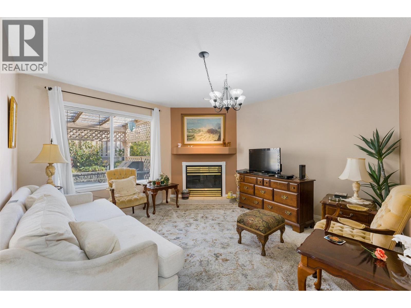
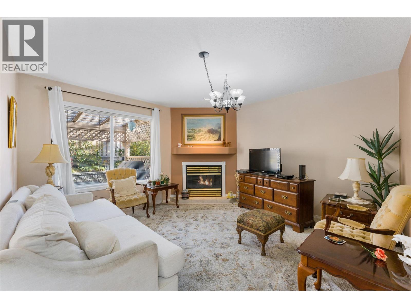
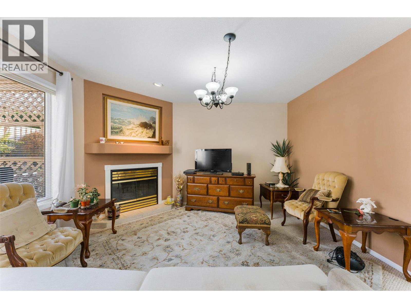
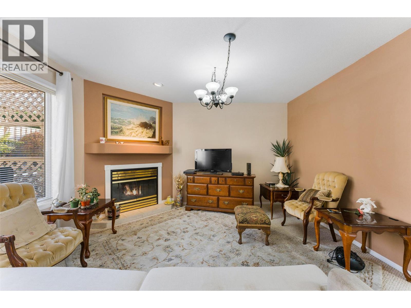
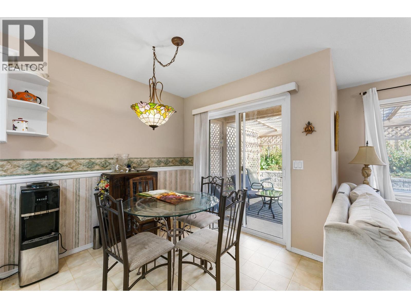
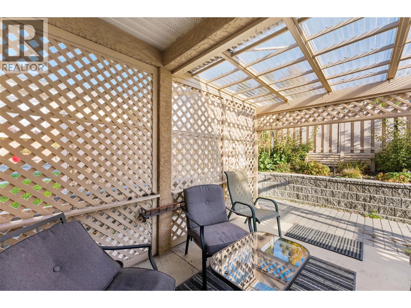
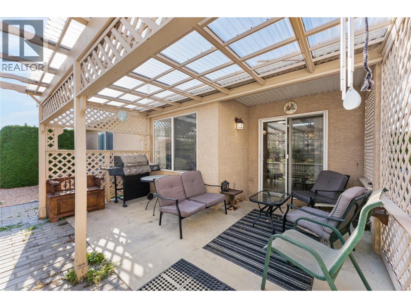
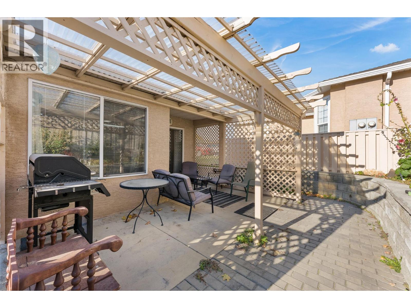
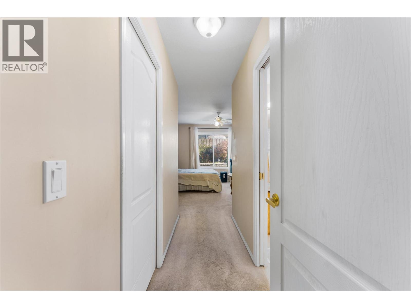
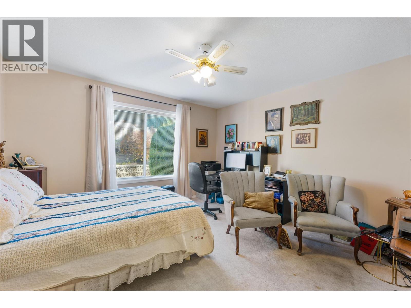
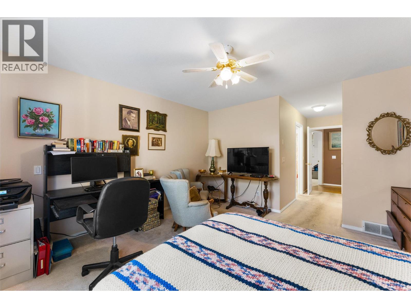
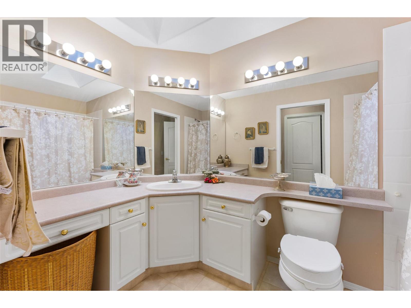
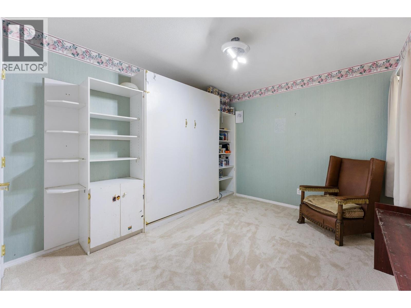
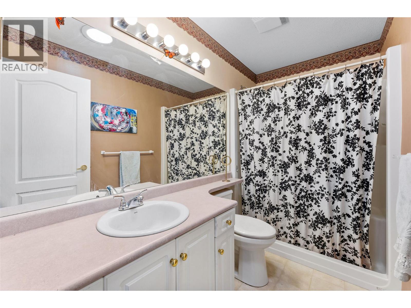
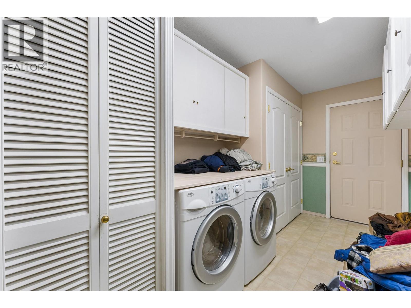
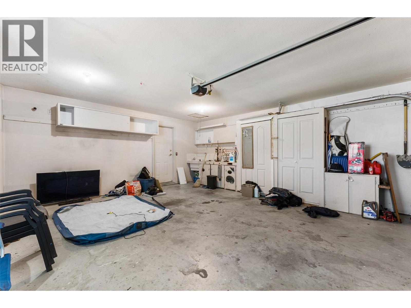
Welcome to easy living in Westlake Gardens, one of West Kelowna’s most sought-after gated communities! This bright one-level rancher half-duplex offers 1,497 sq ft with 2 bedrooms and 2 bathrooms, all on one floor with no stairs to worry about. Built in 1998 and lovingly maintained, the home features PEX plumbing (never any Poly-B), a new hot water tank and a new dishwasher, so you can move in and simply enjoy. The 4 ft crawl space adds handy storage for seasonal items and keepsakes. Best of all, the outdoor chores are handled for you. Landscaping is taken care of, and snow removal is done for you, freeing up your time for the things you love. And there’s plenty to love here! The clubhouse is the heart of Westlake Gardens, with activities planned throughout the year and a warm, welcoming group of neighbours. Pets are welcome too. Step outside the gates and you’re minutes from everything West Kelowna has to offer. Walk to Walmart, Superstore, Starbucks, London Drugs, a local bakery, Home Depot, Canadian Tire, HomeSense and Winners. Whether you’re an empty nester, a retiree, or simply ready for low-maintenance living without leaving the city, this is the lifestyle you’ve been waiting for. (id:41613)

Full Address:
141 2250 Louie Drive, West Kelowna, British Columbia
Price:
$ 475,000
MLS Number:
10404547
List Date:
October 26th, 2026
Neighbourhood:
Westbank Centre
Year Built:
1998
Taxes:
$ 2,609
Ownership Type:
Leasehold
Stata Fees:
$ 410

Property Specifications

Bedrooms:
2
Bathrooms:
2
Appliances:
Refrigerator, Range – Electric, Dishwasher, Washer & Dryer
Interior Features:
RV Storage, Party Room, Clubhouse
Air Conditioning:
Central air conditioning
Heating:
Forced air
Fireplaces:
1
Fireplace Type:
Gas, Unknown
Basement:
Crawl space

Interior Features

Architectural Style:
Ranch
Storeys:
1
Sewer:
Municipal sewage system
Water:
Municipal water
Roof:
Asphalt shingle, Unknown
Exterior:
Stucco
Garage:
Attached Garage
Garage Spaces:
2

Building Features

Finished Area:
1497 sq.ft.
Rooms:

Floors

View:
Mountain view, View (panoramic)

Land

Neighbourhood Features

Amenities Nearby:
Seniors Oriented, Pet Restrictions, Pets Allowed With Restrictions, Rentals Allowed

Ratings

Commercial Info

Location

Mortgage Calculator

powered by Ratehub.ca

Neighbourhood Details

Agent: Brandon GrassBrokerage: eXp Realty (Kelowna) Phone: 778-760-1347

The trademarks MLS®, Multiple Listing Service® and the associated logos are owned by The Canadian Real Estate Association (CREA) and identify the quality of services provided by real estate professionals who are members of CREA" MLS®, REALTOR®, and the associated logos are trademarks of The Canadian Real Estate Association. This website is operated by a brokerage or salesperson who is a member of The Canadian Real Estate Association. The information contained on this site is based in whole or in part on information that is provided by members of The Canadian Real Estate Association, who are responsible for its accuracy. CREA reproduces and distributes this information as a service for its members and assumes no responsibility for its accuracy The listing content on this website is protected by copyright and other laws, and is intended solely for the private, non-commercial use by individuals. Any other reproduction, distribution or use of the content, in whole or in part, is specifically forbidden. The prohibited uses include commercial use, “screen scraping”, “database scraping”, and any other activity intended to collect, store, reorganize or manipulate data on the pages produced by or displayed on this website.

Multiple Listing Service (MLS) trademark® The MLS® mark and associated logos identify professional services rendered by REALTOR® members of CREA to effect the purchase, sale and lease of real estate as part of a cooperative selling system. ©2017 The Canadian Real Estate Association. All rights reserved. The trademarks REALTOR®, REALTORS® and the REALTOR® logo are controlled by CREA and identify real estate professionals who are members of CREA.

Let us find your dream home today!

Contact Us 250.492.2266