
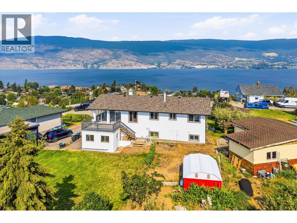
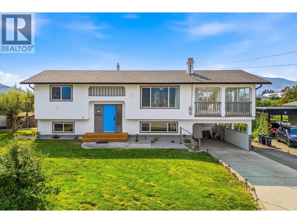
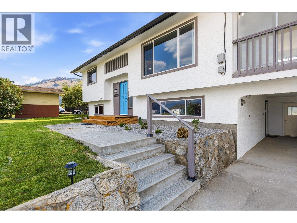
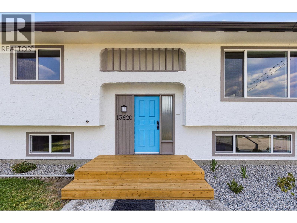
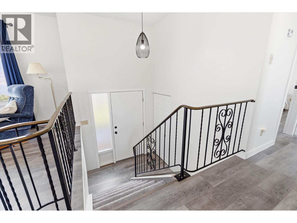
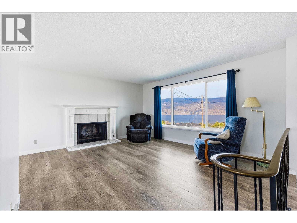
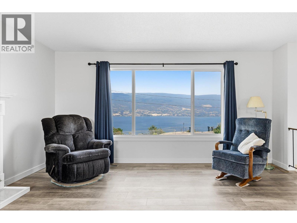
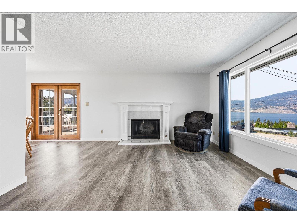
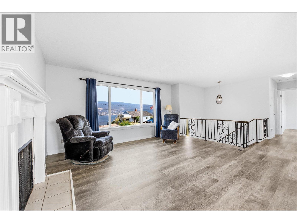
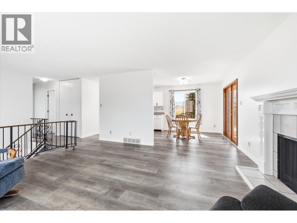
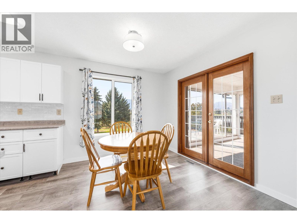
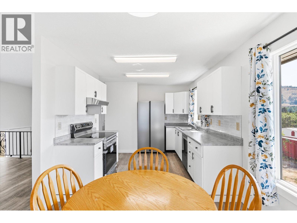
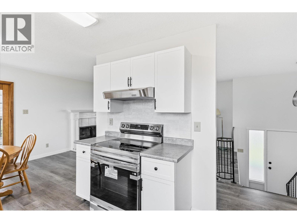
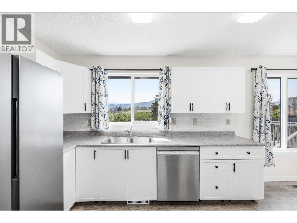
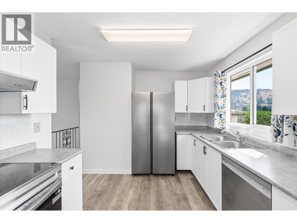
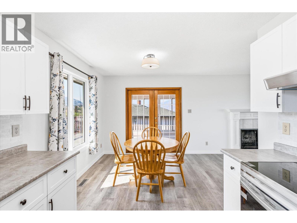
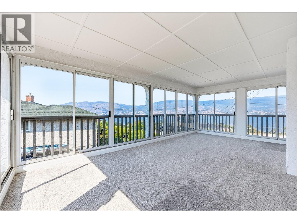
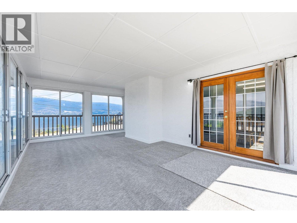
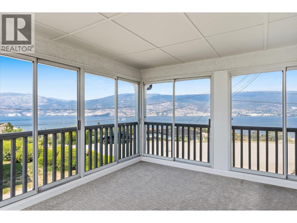
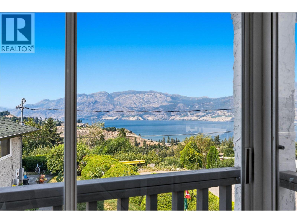
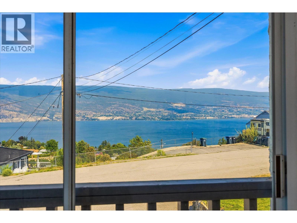
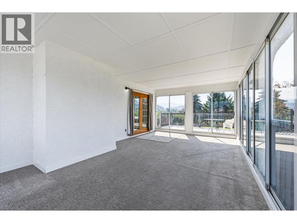
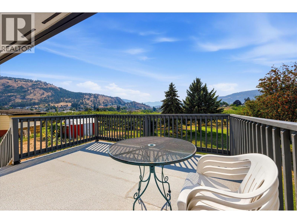
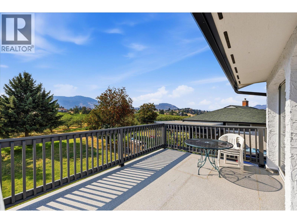
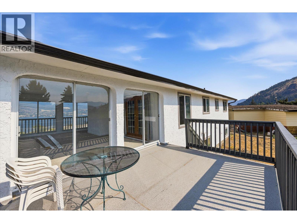
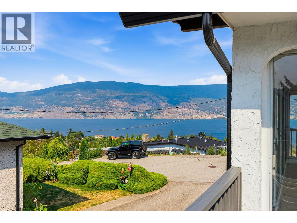
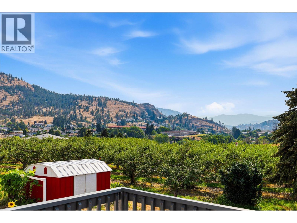
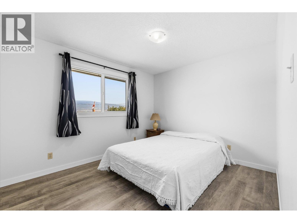
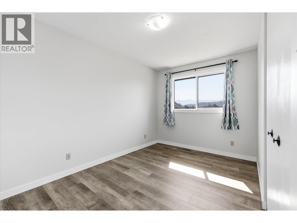
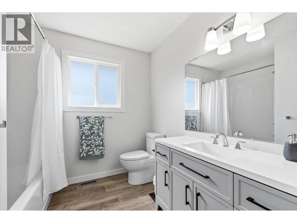
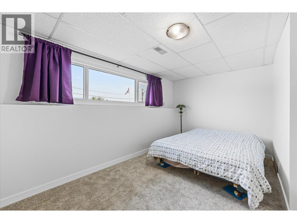
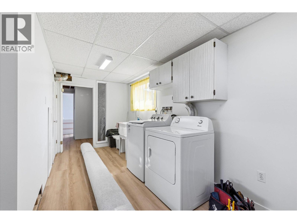
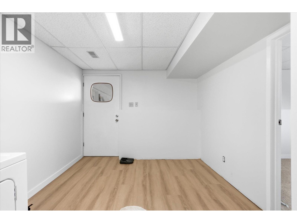
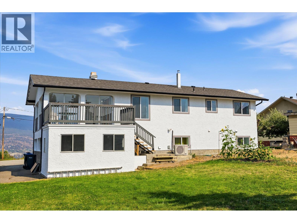
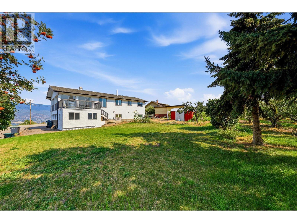
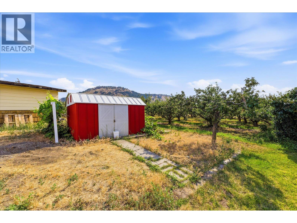
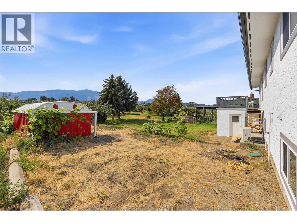
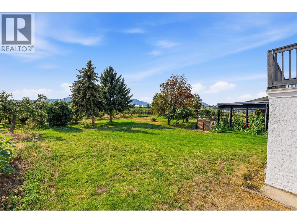
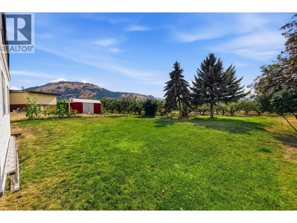
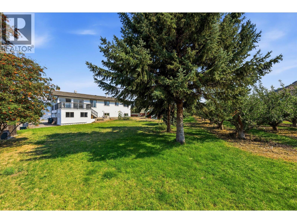
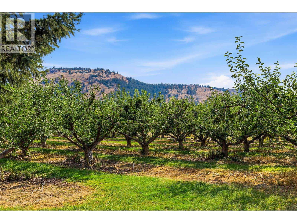
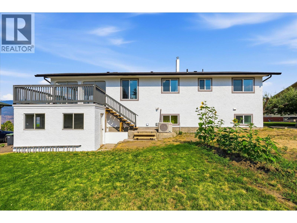
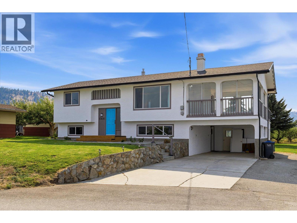
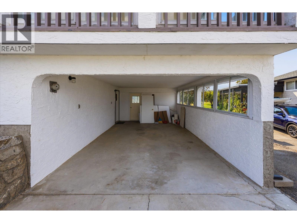
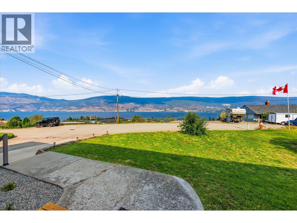
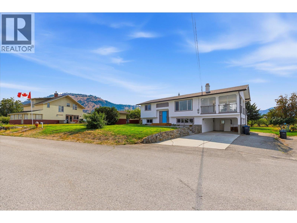
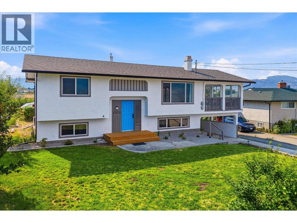
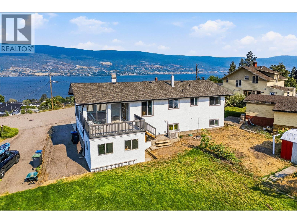
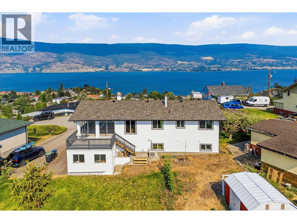
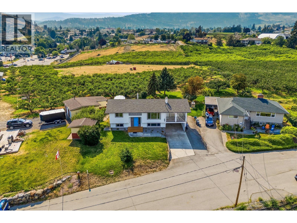
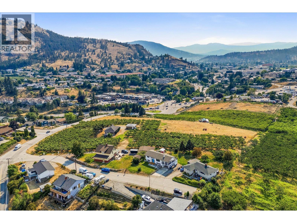
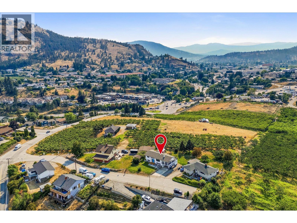
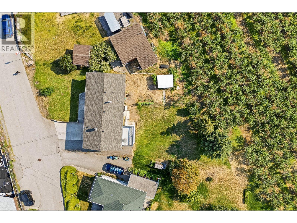
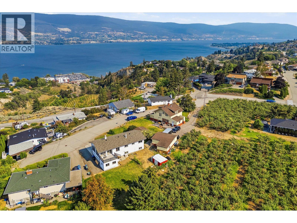
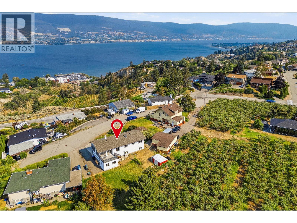
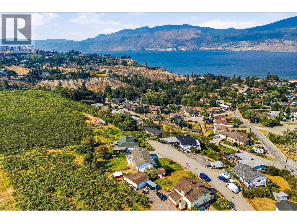
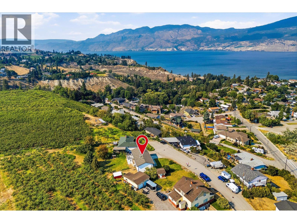
Beautifully renovated two-level split home, perfectly positioned on a flat 0.20-acre lot in one of Summerland's desirable neighbourhoods. Extensively updated during in 2025/ 2026, this move-in-ready home offers the perfect blend of modern comfort & timeless character. The upgrades include a new kitchen, updated bathrooms, new flooring, fresh interior and exterior paint, new trim, windows, gutters, appliances, and major mechanical improvements including a furnace, central air conditioning, hot water tank (2021), and a roof updated approximately four years ago, providing peace of mind for years to come. The spacious enclosed sunroom extends your living space (an extra 287 Sq Ft not included in overall Sq Ft). is the perfect place to relax or entertain in every season. Enjoy picturesque views of Okanagan Lake from the front of the home, while the backyard overlooks neighbouring orchards, creating a peaceful setting that captures the best of the Okanagan lifestyle. The generous, level yard offers plenty of room for gardening, children, or pets to play, with space to make it your own. Conveniently located just minutes from Okanagan Lake, local beaches, wineries, parks, and Summerland's charming downtown shops and amenities, this home offers an exceptional combination of comfort, convenience, and scenery. If you've been searching for a home where the major updates have already been completed, allowing you to simply move in and enjoy everything Summerland has to offer. (id:41613)

Full Address:
13620 Cooke Avenue, Summerland, British Columbia
Price:
$ 879,000
MLS Number:
10396167
List Date:
July 30th, 2026
Neighbourhood:
Lower Town
Lot Size:
0.2 ac
Year Built:
1974
Taxes:
$ 3,434
Ownership Type:
Freehold

Property Specifications

Bedrooms:
4
Bathrooms:
2
Appliances:
Refrigerator, Range – Electric, Dishwasher, Hood Fan, Washer & Dryer
Air Conditioning:
Central air conditioning
Heating:
Forced air
Fireplaces:
1

Interior Features

Architectural Style:
Multi-level
Storeys:
2
Sewer:
Municipal sewage system
Water:
Municipal water
Roof:
Asphalt shingle, Unknown
Exterior:
Stucco
Garage:
Carport
Garage Spaces:
1

Building Features

Finished Area:
1726 sq.ft.
Rooms:

Floors

View:
Lake view, Mountain view, Valley view, View (panoramic)
Lot Size:
0.2 ac

Land

Neighbourhood Features

Ratings

Commercial Info

Location

Mortgage Calculator

powered by Ratehub.ca

Neighbourhood Details

Agent: Patrick KlassenBrokerage: Coldwell Banker Horizon Realty Phone: 250-859-6335

The trademarks MLS®, Multiple Listing Service® and the associated logos are owned by The Canadian Real Estate Association (CREA) and identify the quality of services provided by real estate professionals who are members of CREA" MLS®, REALTOR®, and the associated logos are trademarks of The Canadian Real Estate Association. This website is operated by a brokerage or salesperson who is a member of The Canadian Real Estate Association. The information contained on this site is based in whole or in part on information that is provided by members of The Canadian Real Estate Association, who are responsible for its accuracy. CREA reproduces and distributes this information as a service for its members and assumes no responsibility for its accuracy The listing content on this website is protected by copyright and other laws, and is intended solely for the private, non-commercial use by individuals. Any other reproduction, distribution or use of the content, in whole or in part, is specifically forbidden. The prohibited uses include commercial use, “screen scraping”, “database scraping”, and any other activity intended to collect, store, reorganize or manipulate data on the pages produced by or displayed on this website.

Multiple Listing Service (MLS) trademark® The MLS® mark and associated logos identify professional services rendered by REALTOR® members of CREA to effect the purchase, sale and lease of real estate as part of a cooperative selling system. ©2017 The Canadian Real Estate Association. All rights reserved. The trademarks REALTOR®, REALTORS® and the REALTOR® logo are controlled by CREA and identify real estate professionals who are members of CREA.

Let us find your dream home today!

Contact Us 250.492.2266
