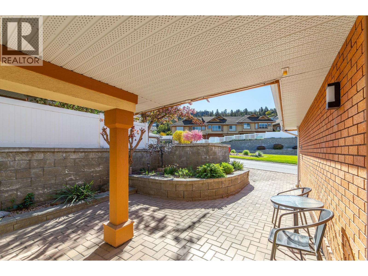
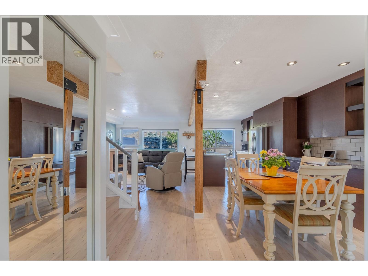
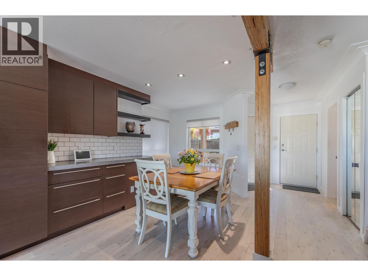
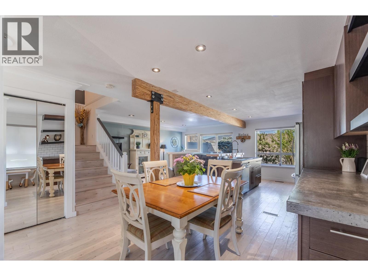
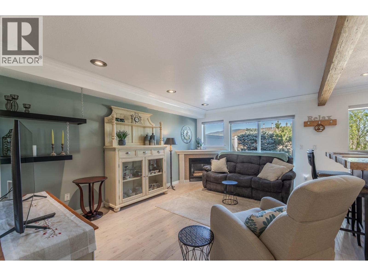
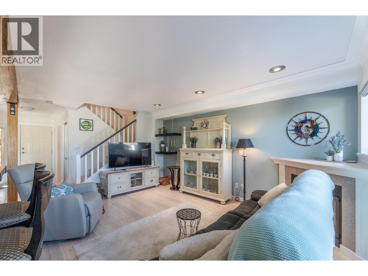
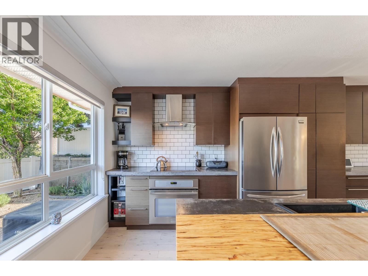
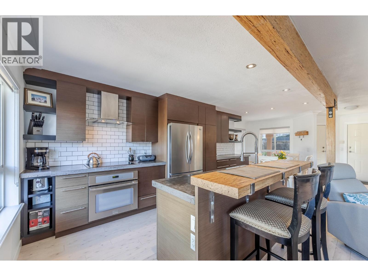
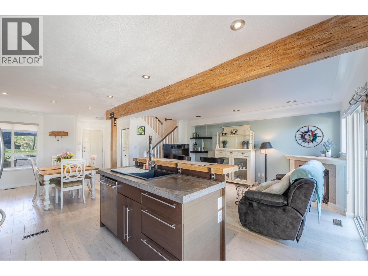
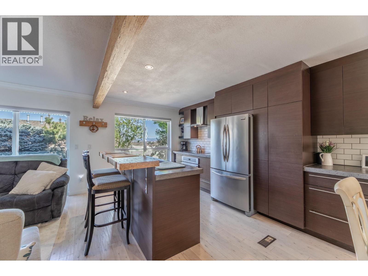
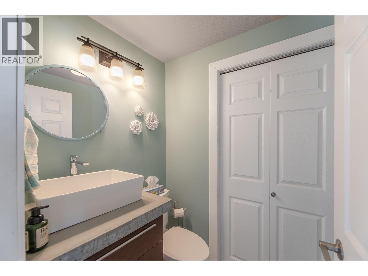
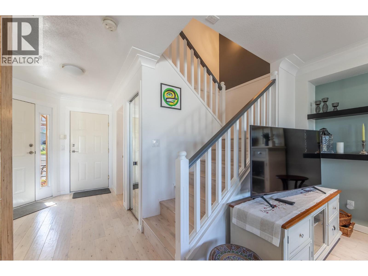
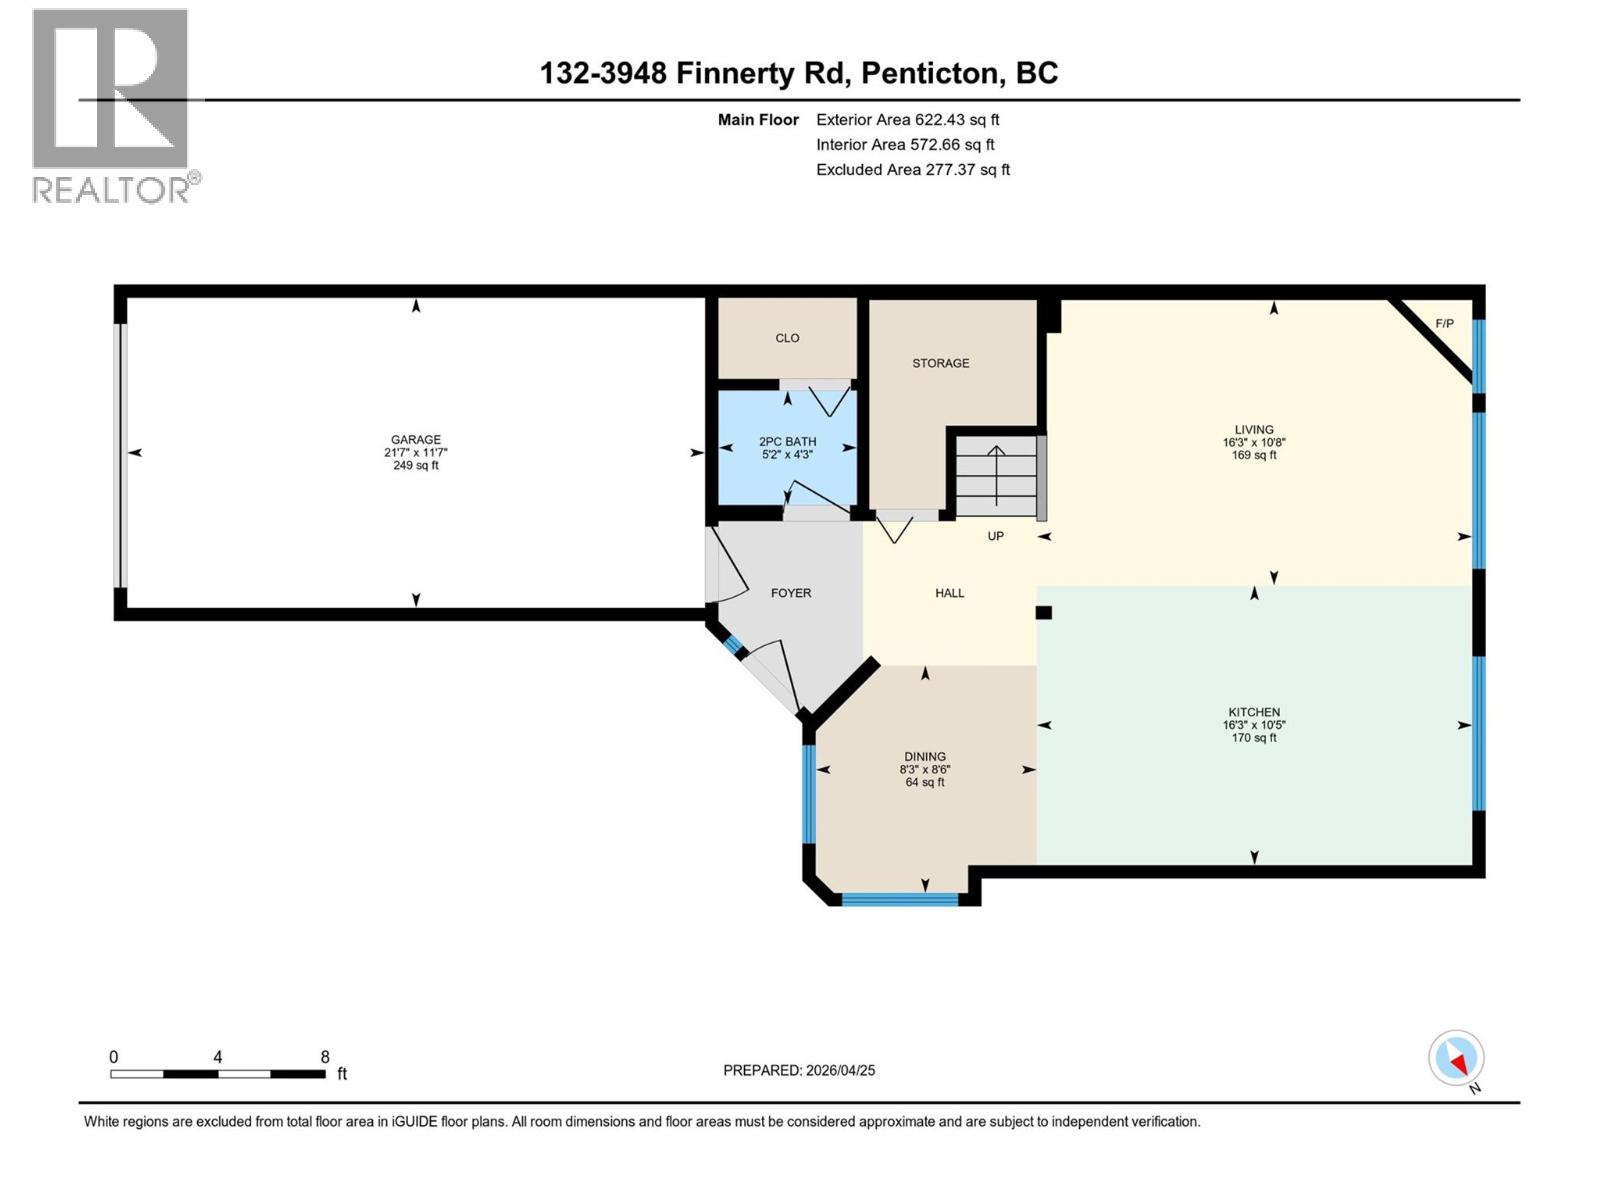
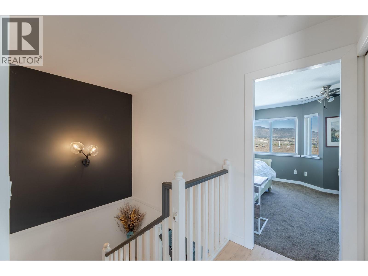
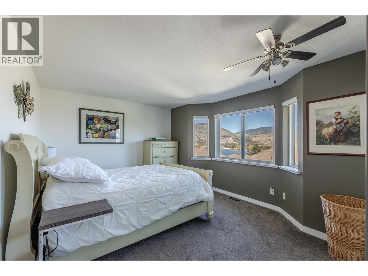
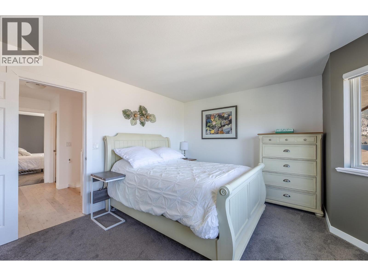
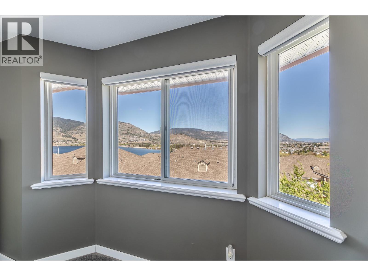
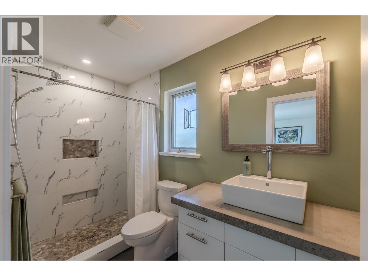
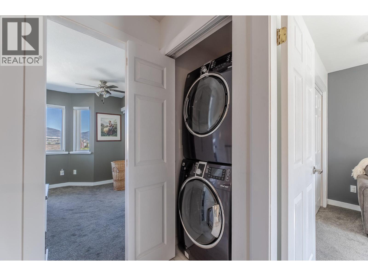
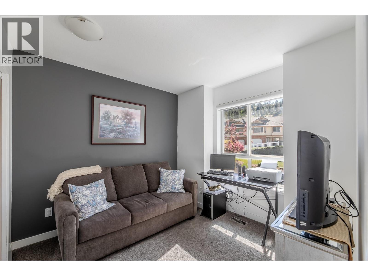
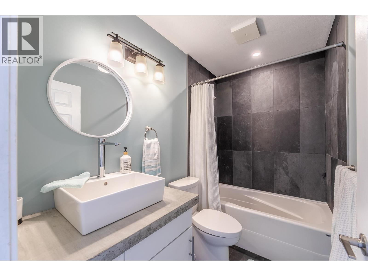
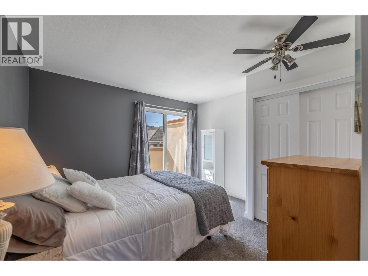
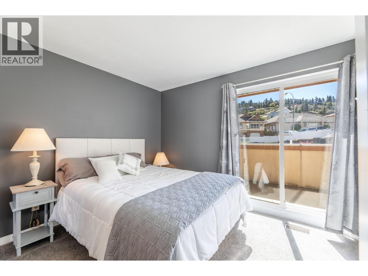
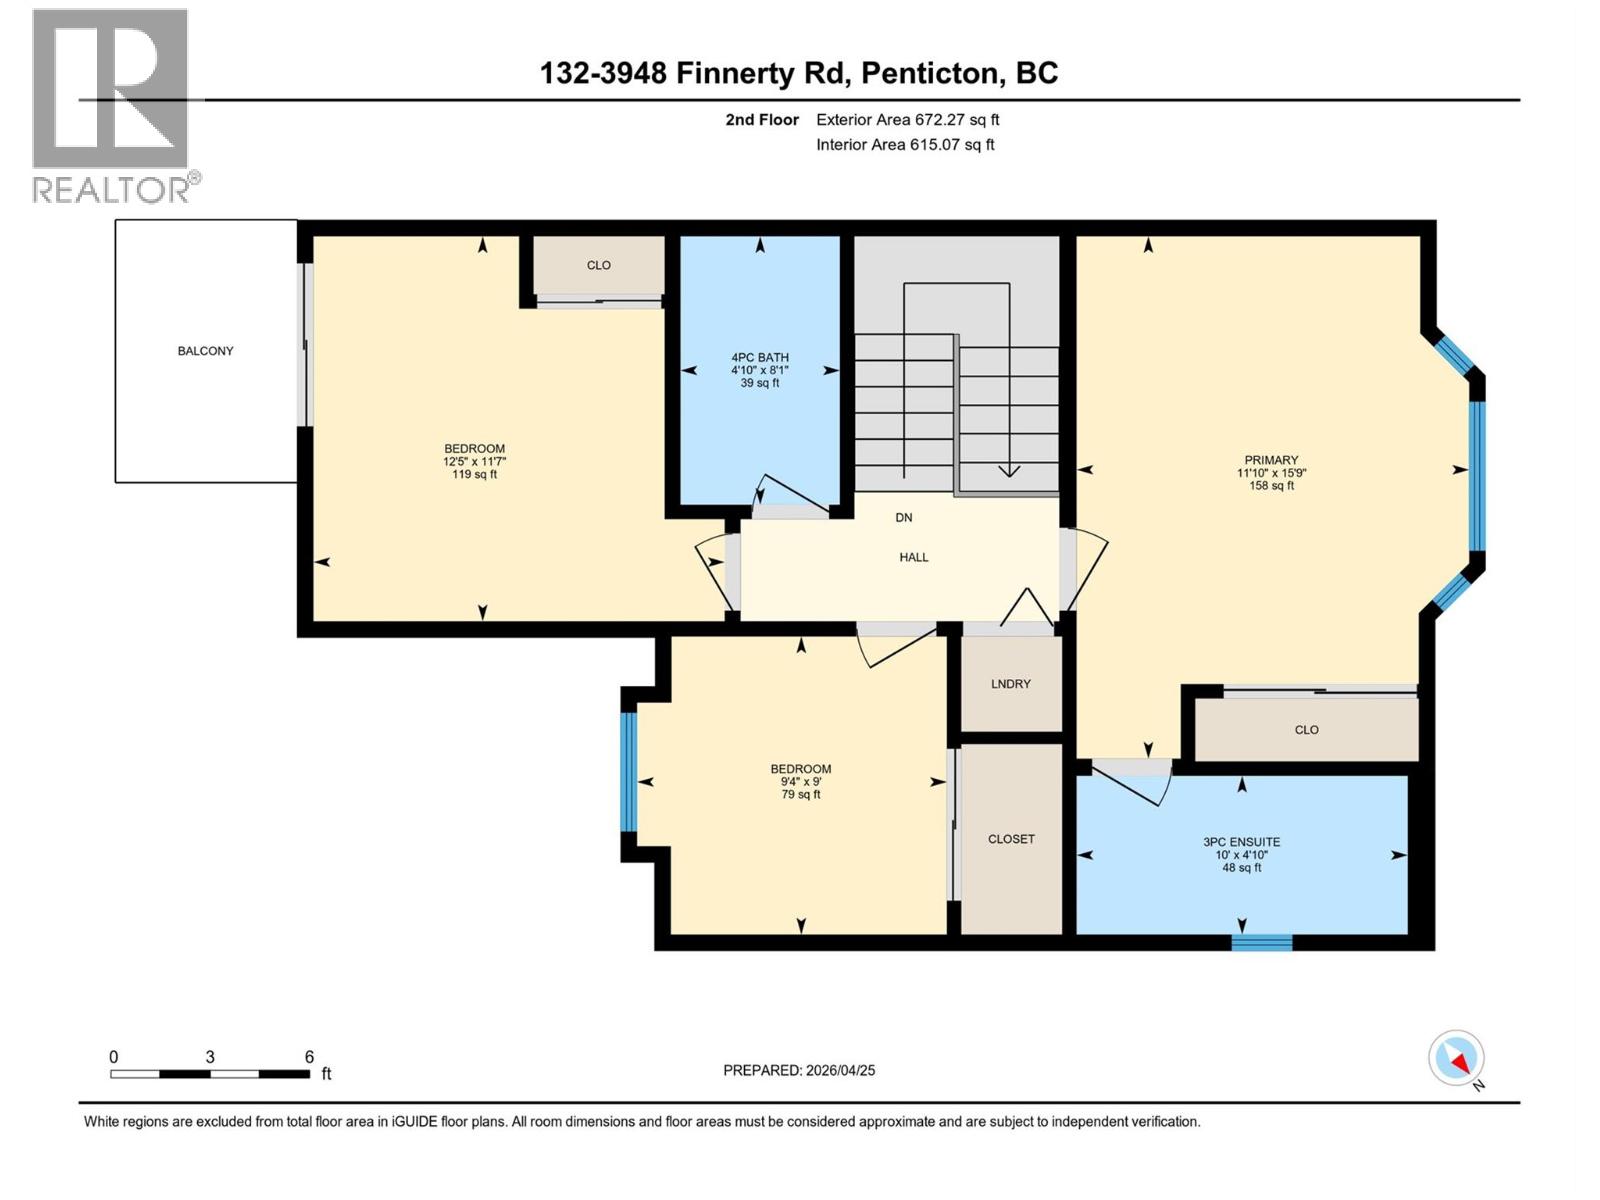
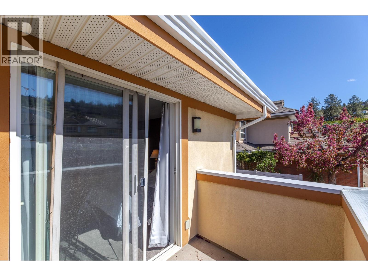
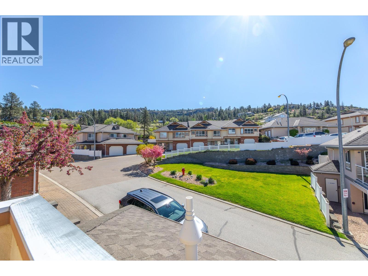
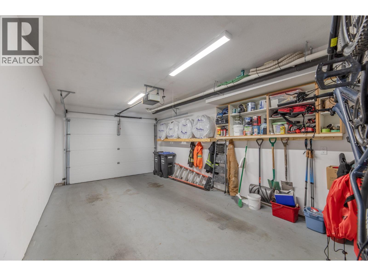
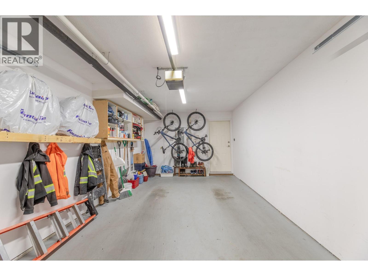
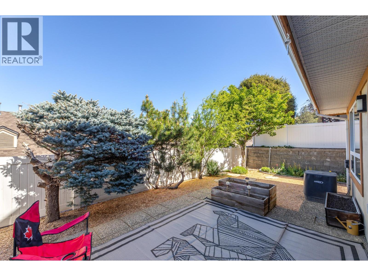
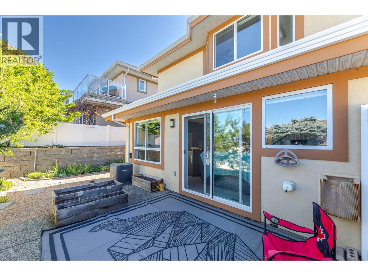
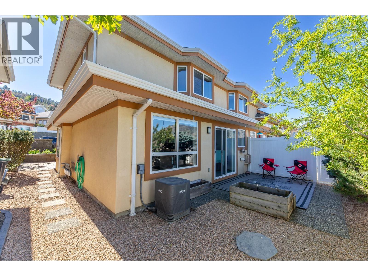
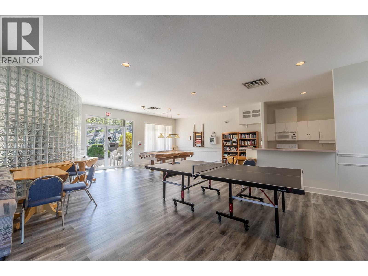
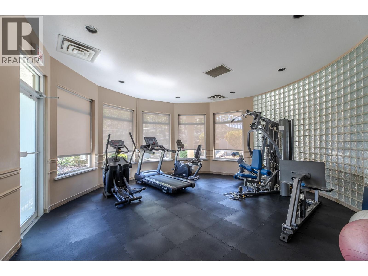
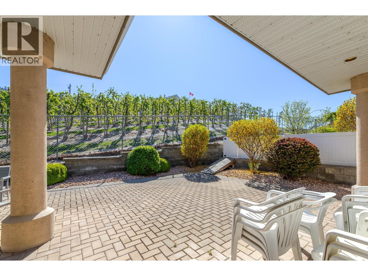
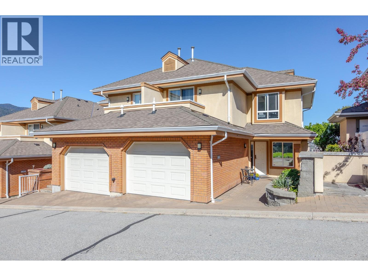
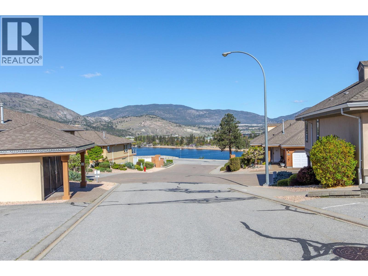
A rare opportunity in Skaha Benches to own a completely renovated 3 bedroom, 3 bathroom end uint townhome. Updates include an open concept designer kitchen, stainless steel appliances and new bathrooms fixtures and lighting. Beautiful lake views from the primary bedroom that features a bay window, 3 piece ensuite and double wide closet. Wonderfully private, fenced yard area and 2 entertainment patios, a single car garage, crawl space for storage and a well run strata complex with lower strata fees of $310 per month. All ages welcome and pets on approval. Complex offers a fantastic club house with fitness room and outdoor entertainment area and is situated a short walk to Skaha Lake! (id:41613)

Full Address:
132 3948 Finnerty Road, Penticton, British Columbia
Price:
$ 619,000
MLS Number:
10385068
List Date:
April 28th, 2026
Neighbourhood:
Main South
Year Built:
1994
Taxes:
$ 3,277
Ownership Type:
Condo/Strata
Stata Fees:
$ 310

Property Specifications

Bedrooms:
3
Bathrooms:
3
Appliances:
Refrigerator, Oven – Electric, Dishwasher, See remarks, Washer/Dryer Stack-Up
Air Conditioning:
Central air conditioning
Heating:
Forced air
Fireplaces:
1
Fireplace Type:
Gas, Unknown
Basement:
Crawl space

Interior Features

Storeys:
2
Sewer:
Municipal sewage system
Water:
Municipal water
Garage:
Attached Garage
Garage Spaces:
1

Building Features

Finished Area:
1294 sq.ft.
Rooms:

Floors

Land

Neighbourhood Features

Amenities Nearby:
Pets Allowed, Rentals Allowed

Ratings

Commercial Info

Location

Mortgage Calculator

powered by Ratehub.ca

Neighbourhood Details

Agent: Shelley ParkerBrokerage: Parker Real Estate Phone: 250-460-2855

Similar Listings

There are currently no related listings.

The trademarks MLS®, Multiple Listing Service® and the associated logos are owned by The Canadian Real Estate Association (CREA) and identify the quality of services provided by real estate professionals who are members of CREA" MLS®, REALTOR®, and the associated logos are trademarks of The Canadian Real Estate Association. This website is operated by a brokerage or salesperson who is a member of The Canadian Real Estate Association. The information contained on this site is based in whole or in part on information that is provided by members of The Canadian Real Estate Association, who are responsible for its accuracy. CREA reproduces and distributes this information as a service for its members and assumes no responsibility for its accuracy The listing content on this website is protected by copyright and other laws, and is intended solely for the private, non-commercial use by individuals. Any other reproduction, distribution or use of the content, in whole or in part, is specifically forbidden. The prohibited uses include commercial use, “screen scraping”, “database scraping”, and any other activity intended to collect, store, reorganize or manipulate data on the pages produced by or displayed on this website.

Multiple Listing Service (MLS) trademark® The MLS® mark and associated logos identify professional services rendered by REALTOR® members of CREA to effect the purchase, sale and lease of real estate as part of a cooperative selling system. ©2017 The Canadian Real Estate Association. All rights reserved. The trademarks REALTOR®, REALTORS® and the REALTOR® logo are controlled by CREA and identify real estate professionals who are members of CREA.
Let us find your dream home today!

Contact Us 250.492.2266