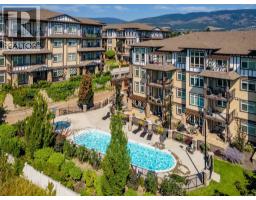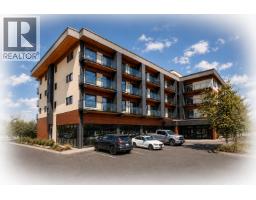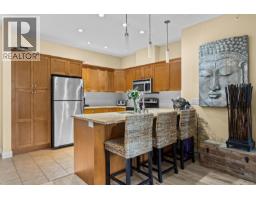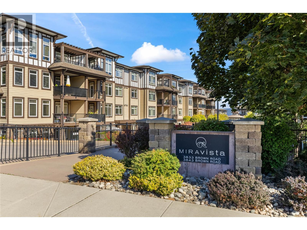
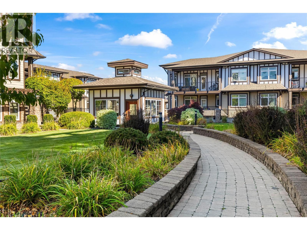
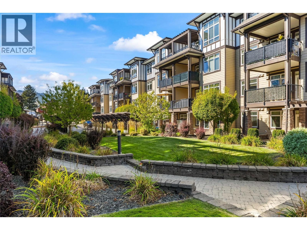
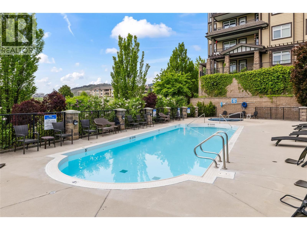
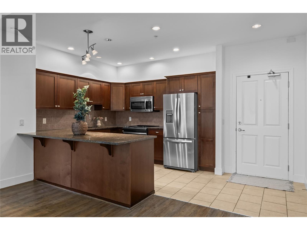
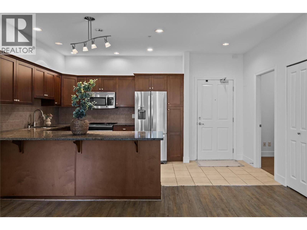
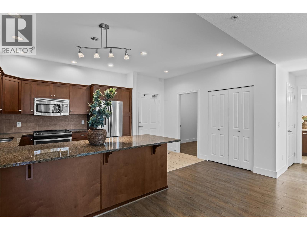
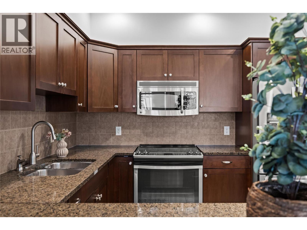
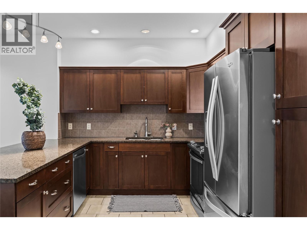
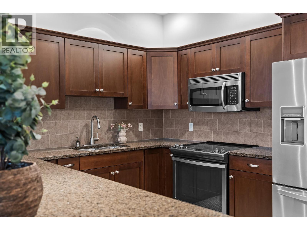
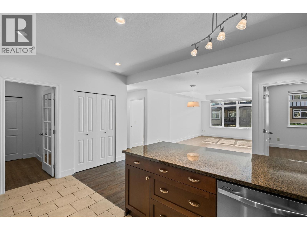
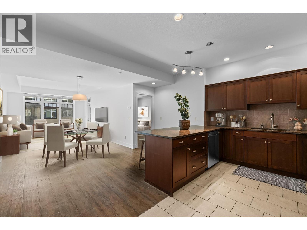
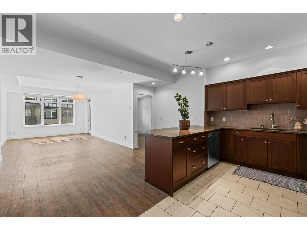
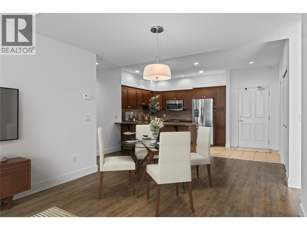
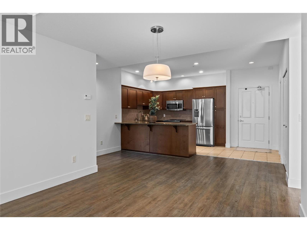
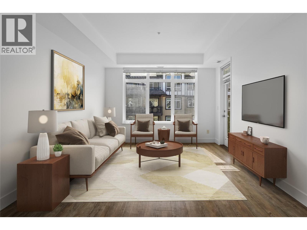
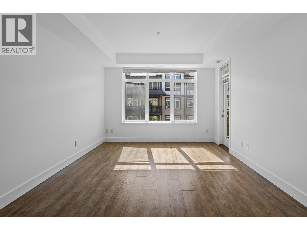
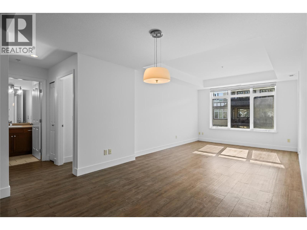
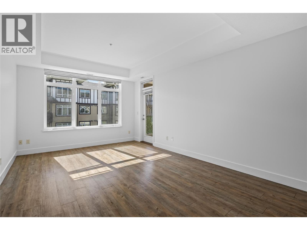
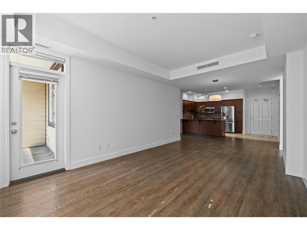
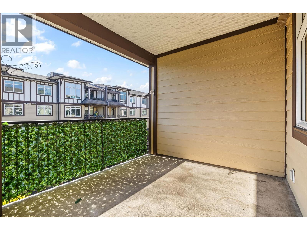
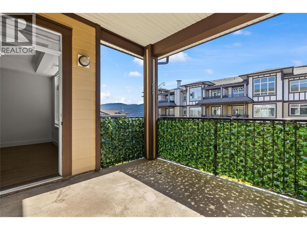
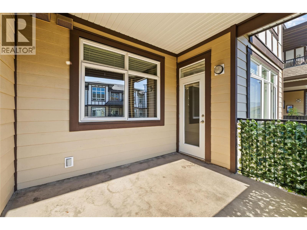
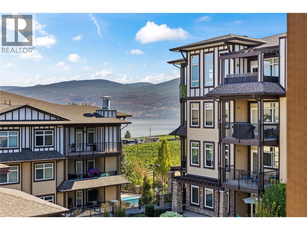
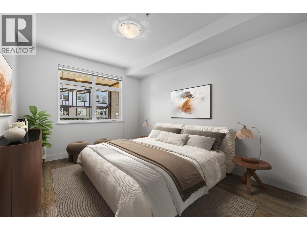
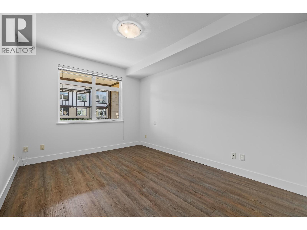
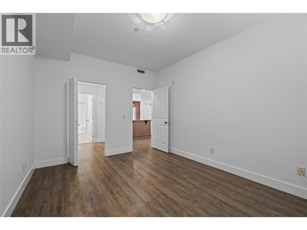
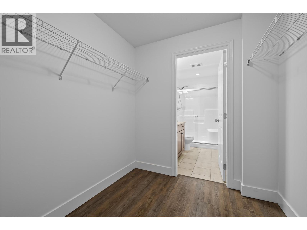
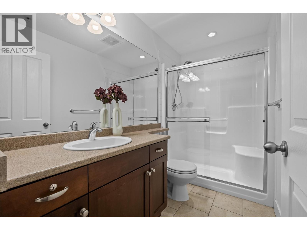
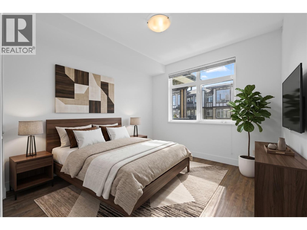
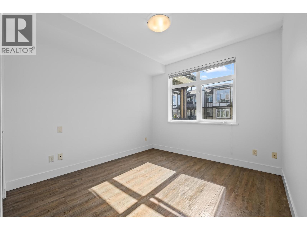
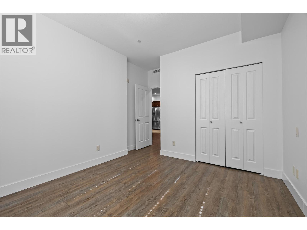
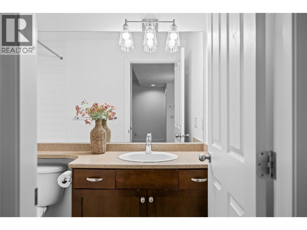
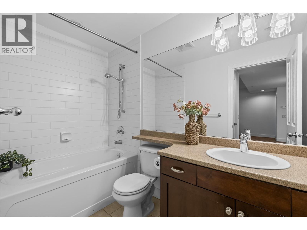
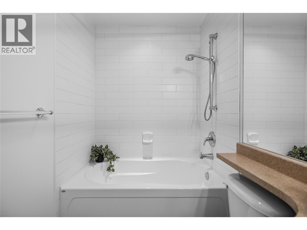
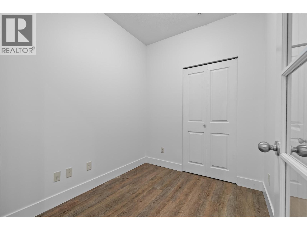
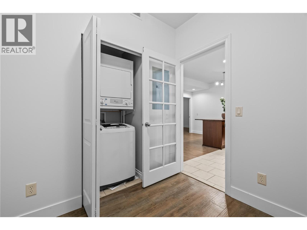
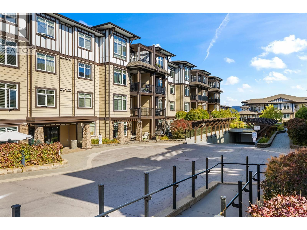
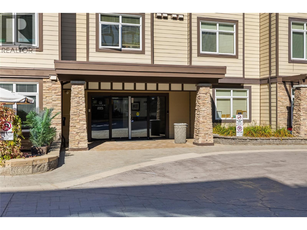
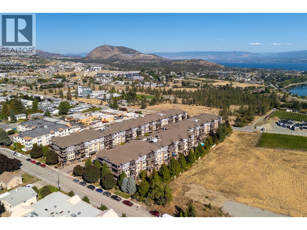
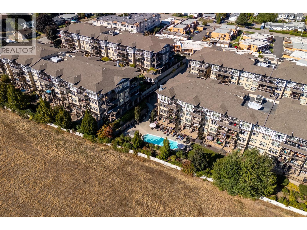
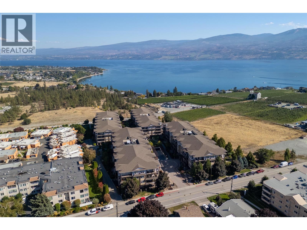
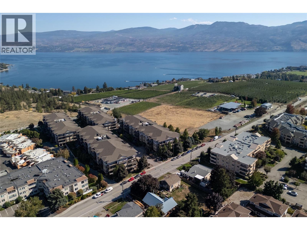
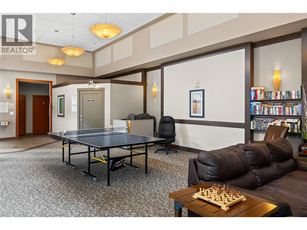
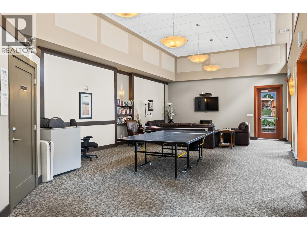
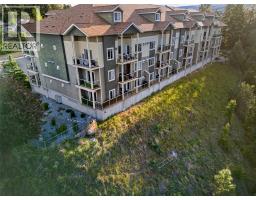
Located in the sought-after Miravista complex, this spacious third-floor condo offers over 1,100 sq. ft. with 2 large bedrooms, 2 full bathrooms and a versatile den complete with a closet. Enjoy beautiful lake views from both the patio and second bedroom. The bright interior has been freshly painted and features vinyl plank flooring, granite countertops, stainless steel appliances and a new suite furnace on order! To be installed soon. The strata fee includes geothermal heating and cooling, helping keep monthly electricity costs low. The Miravista complex has also seen some great recent updates, including fresh exterior paint throughout the entire complex this spring and new carpeting throughout the common areas. Residents enjoy an outdoor pool and hot tub, workshop and a guest suite available to rent for visiting family and friends. This home also includes 1 parking stall and 1 storage locker, and the strata allows 1 dog or 1 cat. Centrally located, you can walk or bike to everyday amenities including Save-On-Foods, Starbucks, Shoppers Drug Mart, Anytime Fitness, schools and the BC Liquor Store. You’re also just minutes from Gellatly Bay, Glen Canyon Regional Park walking trails, restaurants, wineries and everything West Kelowna has to offer. Vacant and available for quick possession! (note* some photos are virtually staged) (id:41613)

Full Address:
1311 3833 Brown Road, West Kelowna, British Columbia
Price:
$ 439,000
MLS Number:
10401404
List Date:
September 21st, 2026
Neighbourhood:
Westbank Centre
Year Built:
2008
Taxes:
$ 2,401
Ownership Type:
Condo/Strata
Stata Fees:
$ 534

Property Specifications

Bedrooms:
2
Bathrooms:
2
Flooring:
Ceramic Tile, Vinyl
Interior Features:
Whirlpool, Clubhouse
Air Conditioning:
Geothermal
Heating:
Geothermal
Fireplaces:
1
Fireplace Type:
Unknown, Decorative

Interior Features

Storeys:
1
Sewer:
Municipal sewage system
Water:
Irrigation District, See Remarks
Roof:
Asphalt shingle, Unknown
Exterior:
Stone, Other
Garage:
Underground
Garage Spaces:
1

Building Features

Finished Area:
1114 sq.ft.
Rooms:

Floors

View:
Lake view, Mountain view
Pool:
Inground pool, Outdoor pool
Lot Features:
One Balcony

Land

Neighbourhood Features

Amenities Nearby:
Pets Allowed

Ratings

Commercial Info

Location

Mortgage Calculator

powered by Ratehub.ca

Neighbourhood Details

Agent: Nicole McGillisBrokerage: Oakwyn Realty Okanagan Phone: 250-863-0526

The trademarks MLS®, Multiple Listing Service® and the associated logos are owned by The Canadian Real Estate Association (CREA) and identify the quality of services provided by real estate professionals who are members of CREA" MLS®, REALTOR®, and the associated logos are trademarks of The Canadian Real Estate Association. This website is operated by a brokerage or salesperson who is a member of The Canadian Real Estate Association. The information contained on this site is based in whole or in part on information that is provided by members of The Canadian Real Estate Association, who are responsible for its accuracy. CREA reproduces and distributes this information as a service for its members and assumes no responsibility for its accuracy The listing content on this website is protected by copyright and other laws, and is intended solely for the private, non-commercial use by individuals. Any other reproduction, distribution or use of the content, in whole or in part, is specifically forbidden. The prohibited uses include commercial use, “screen scraping”, “database scraping”, and any other activity intended to collect, store, reorganize or manipulate data on the pages produced by or displayed on this website.

Multiple Listing Service (MLS) trademark® The MLS® mark and associated logos identify professional services rendered by REALTOR® members of CREA to effect the purchase, sale and lease of real estate as part of a cooperative selling system. ©2017 The Canadian Real Estate Association. All rights reserved. The trademarks REALTOR®, REALTORS® and the REALTOR® logo are controlled by CREA and identify real estate professionals who are members of CREA.

Let us find your dream home today!

Contact Us 250.492.2266