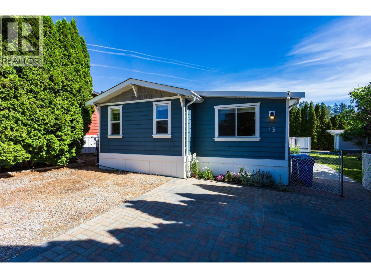
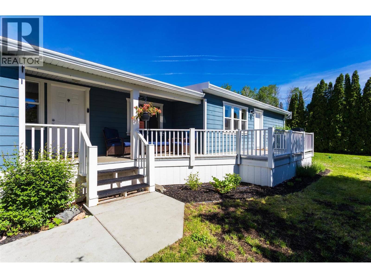
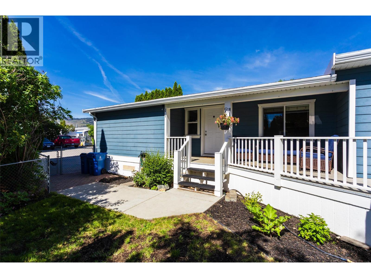
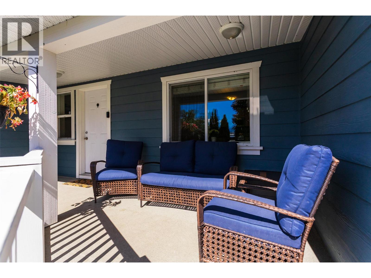
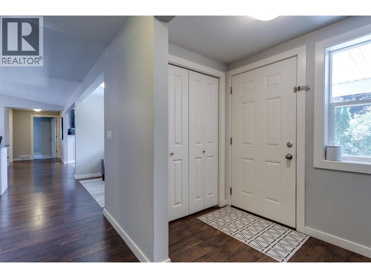
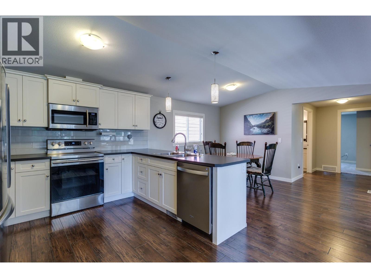
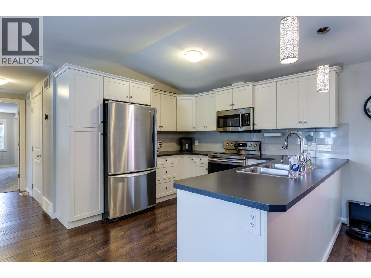
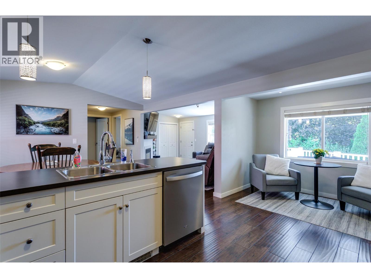
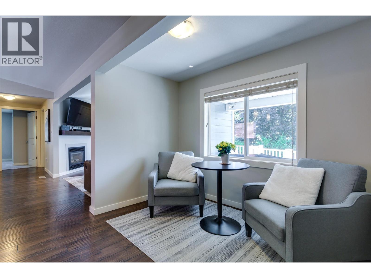
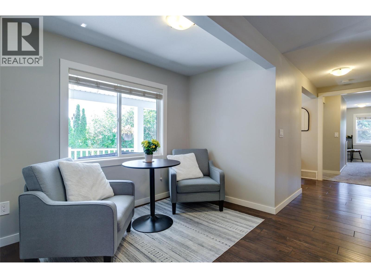
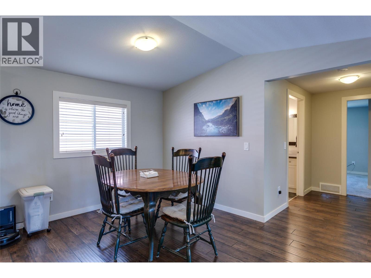
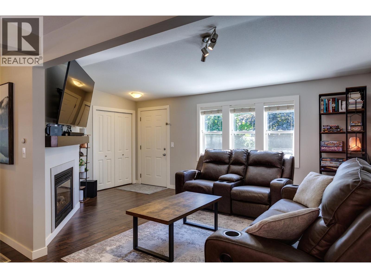
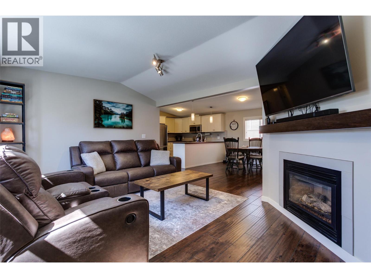
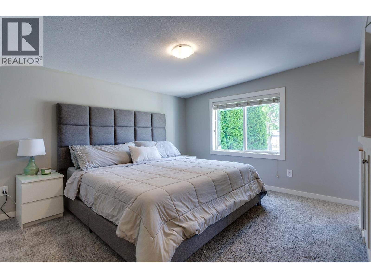
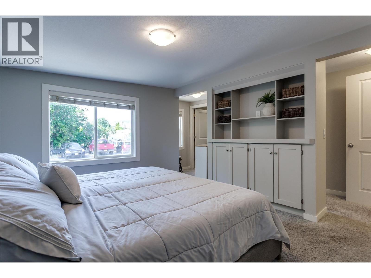
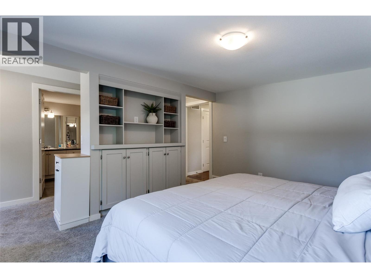
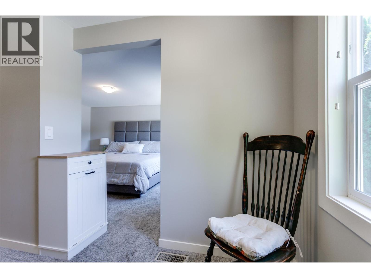
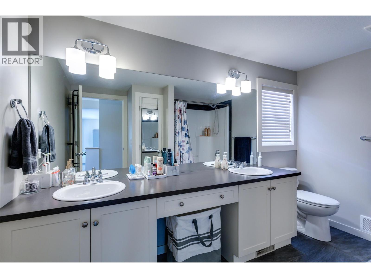
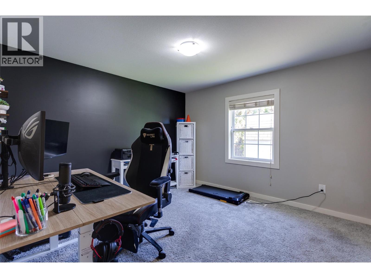
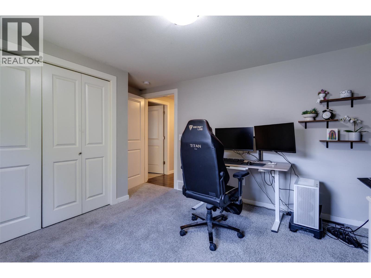
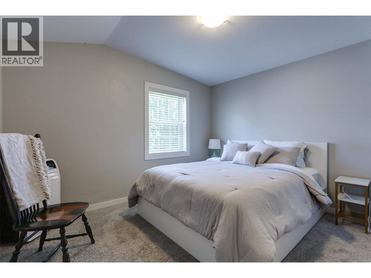
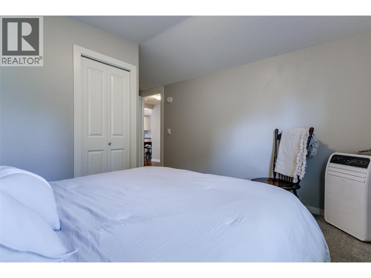
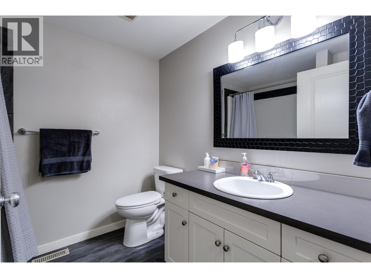
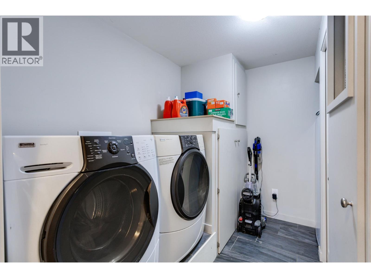
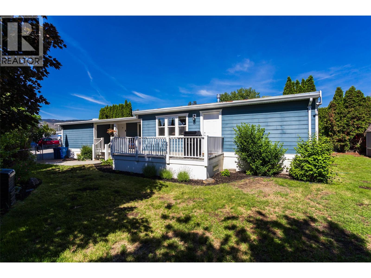
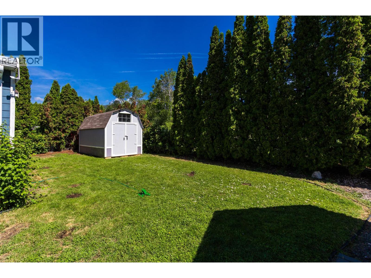
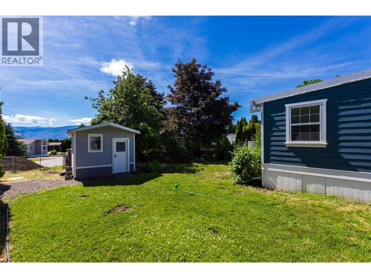
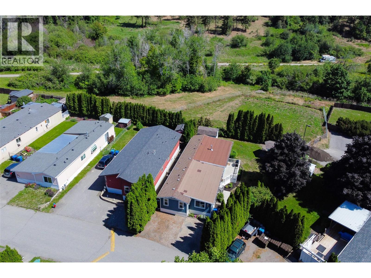
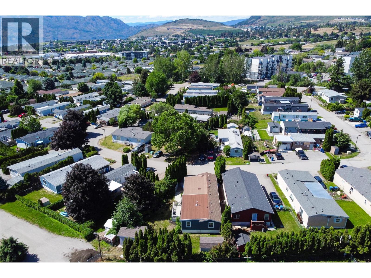
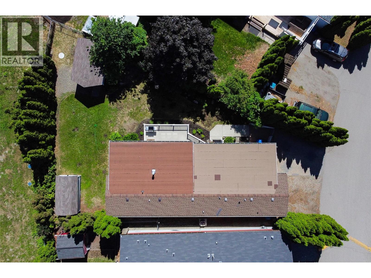
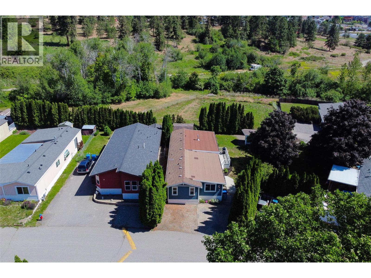
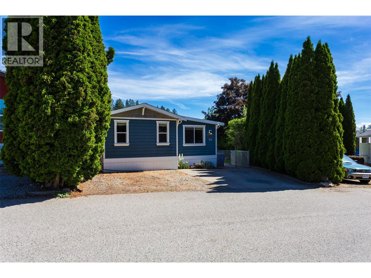
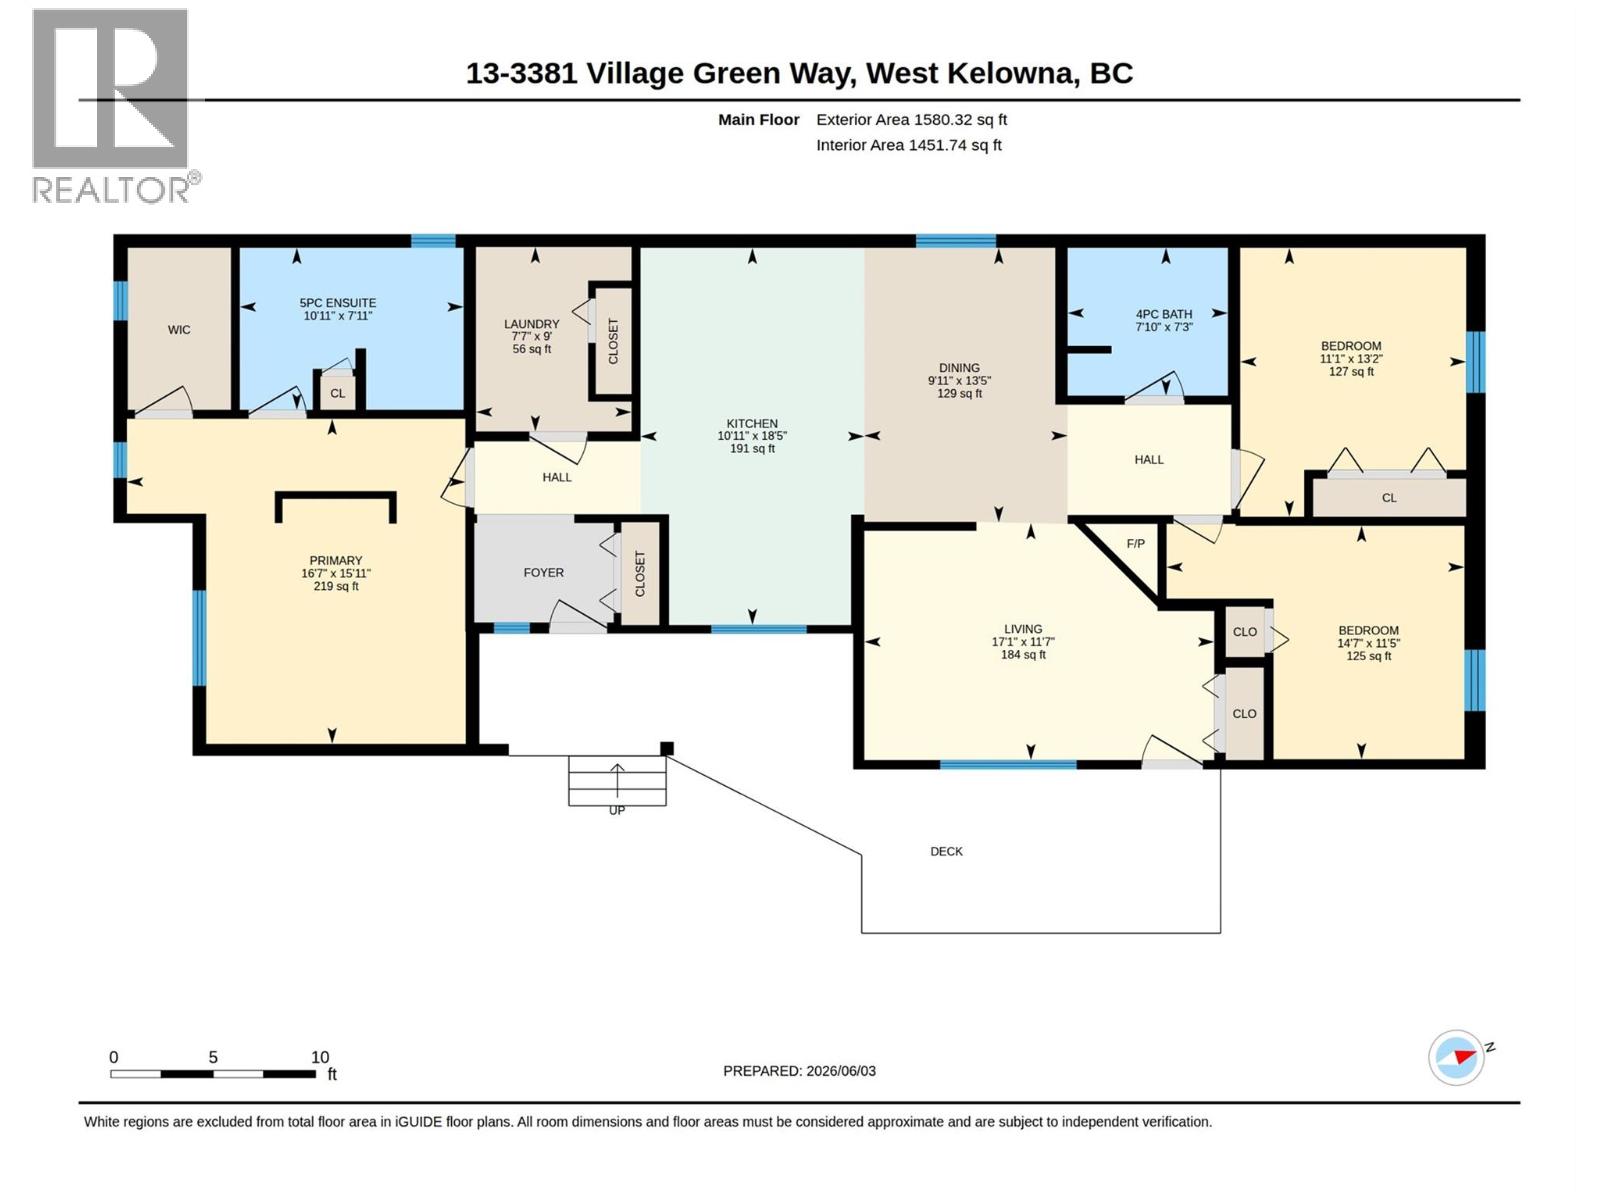
Welcome to Village Green Mobile Home Park! This well-maintained 3-bedroom, 2-bathroom home offers comfortable living with a functional layout designed for families, downsizers, or first-time buyers. The spacious primary bedroom features a generous walk-in closet and a luxurious 5-piece ensuite, creating the perfect private retreat. The bright kitchen is equipped with stainless steel appliances, a tile backsplash, and plenty of workspace for everyday cooking and entertaining. The open living areas flow seamlessly to the large deck, providing an ideal space for year-round BBQs, outdoor dining, and relaxing with family and friends. Outside, you’ll find an oversized and fully fenced yard offering privacy, room for children and pets to play, and two storage sheds for all your gardening tools and seasonal items. Located in the family-friendly Village Green Mobile Home Park, residents enjoy a welcoming community atmosphere with convenient access to shopping, schools, parks, transit, and everyday amenities. Up to two pets are permitted with park approval and restrictions, making this an excellent option for animal lovers. Affordable, spacious, and move-in ready—this is an opportunity you won’t want to miss! (id:41613)

Full Address:
13 3381 Village Green Way, West Kelowna, British Columbia
Price:
$ 398,000
MLS Number:
10390185
List Date:
June 4th, 2026
Neighbourhood:
Westbank Centre
Lot Size:
0.14 ac
Year Built:
1992
Taxes:
$ 2,075
Stata Fees:
$ 680

Property Specifications

Bedrooms:
3
Bathrooms:
2
Appliances:
Washer, Refrigerator, Range – Electric, Dishwasher, Dryer, Microwave
Flooring:
Laminate, Carpeted, Ceramic Tile
Air Conditioning:
Central air conditioning
Heating:
Forced air, See remarks
Fireplaces:
1
Fireplace Type:
Gas, Unknown

Interior Features

Storeys:
1
Foundation:
None
Sewer:
Septic tank
Water:
Government Managed
Roof:
Asphalt shingle, Unknown
Exterior:
Other
Garage Spaces:
2

Building Features

Finished Area:
1452 sq.ft.
Rooms:

Floors

Lot Size:
0.14 ac
Lot Features:
Level lot

Land

Neighbourhood Features

Amenities Nearby:
Family Oriented, Pet Restrictions, Pets Allowed With Restrictions

Ratings

Commercial Info

Location

Mortgage Calculator

powered by Ratehub.ca

Neighbourhood Details

Agent: Karen MustardBrokerage: Coldwell Banker Horizon Realty Phone: 250-300-3325

The trademarks MLS®, Multiple Listing Service® and the associated logos are owned by The Canadian Real Estate Association (CREA) and identify the quality of services provided by real estate professionals who are members of CREA" MLS®, REALTOR®, and the associated logos are trademarks of The Canadian Real Estate Association. This website is operated by a brokerage or salesperson who is a member of The Canadian Real Estate Association. The information contained on this site is based in whole or in part on information that is provided by members of The Canadian Real Estate Association, who are responsible for its accuracy. CREA reproduces and distributes this information as a service for its members and assumes no responsibility for its accuracy The listing content on this website is protected by copyright and other laws, and is intended solely for the private, non-commercial use by individuals. Any other reproduction, distribution or use of the content, in whole or in part, is specifically forbidden. The prohibited uses include commercial use, “screen scraping”, “database scraping”, and any other activity intended to collect, store, reorganize or manipulate data on the pages produced by or displayed on this website.

Multiple Listing Service (MLS) trademark® The MLS® mark and associated logos identify professional services rendered by REALTOR® members of CREA to effect the purchase, sale and lease of real estate as part of a cooperative selling system. ©2017 The Canadian Real Estate Association. All rights reserved. The trademarks REALTOR®, REALTORS® and the REALTOR® logo are controlled by CREA and identify real estate professionals who are members of CREA.

Let us find your dream home today!

Contact Us 250.492.2266