
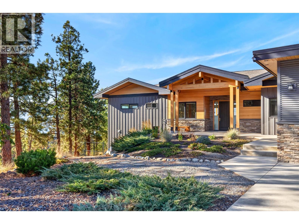
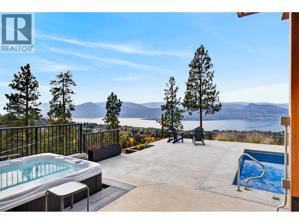
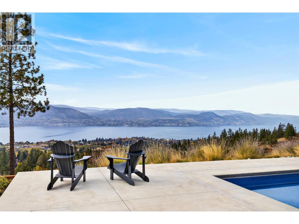
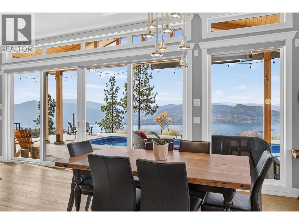
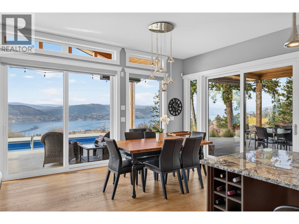
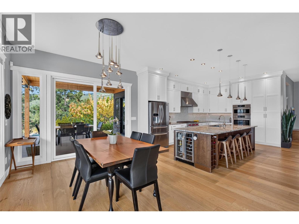
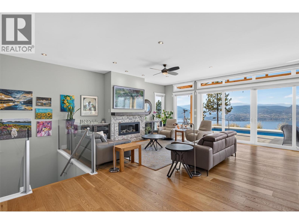
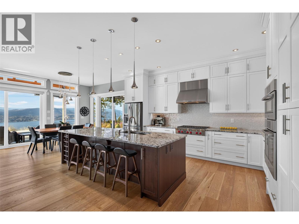
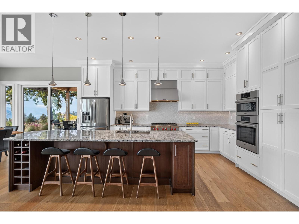
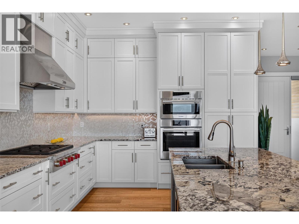
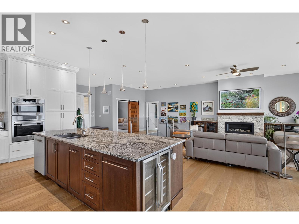
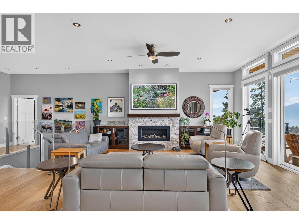
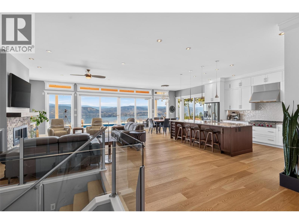
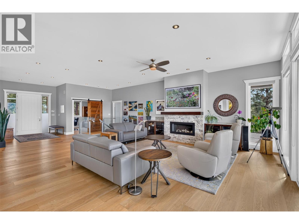
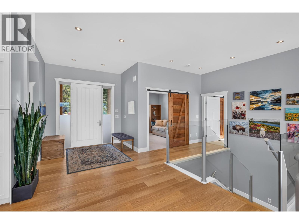
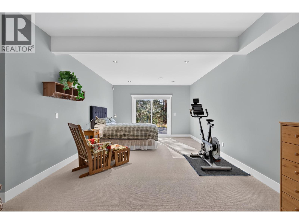
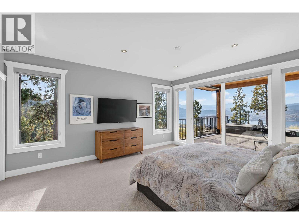
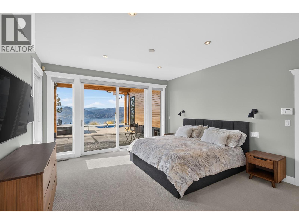
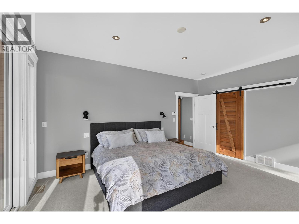
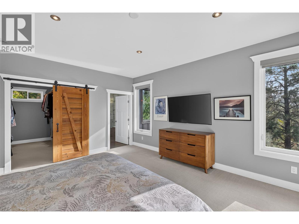
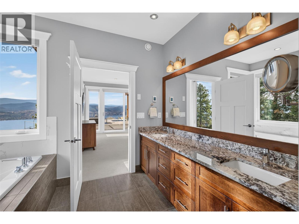
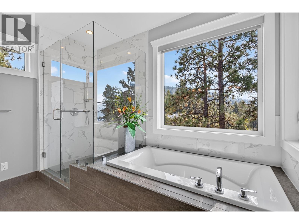
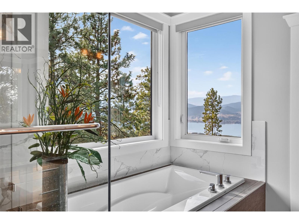
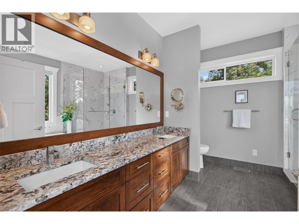
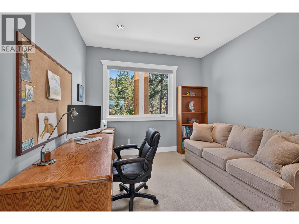
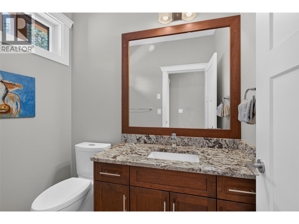
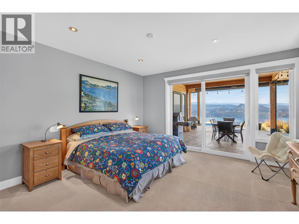
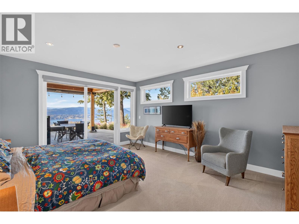
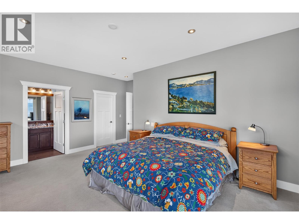
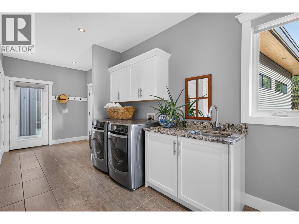
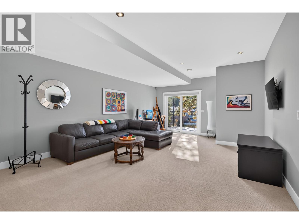
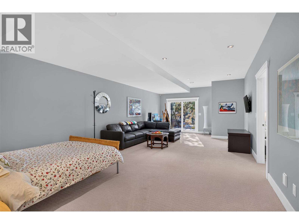
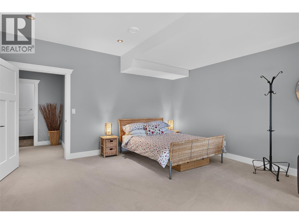
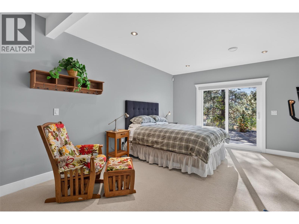
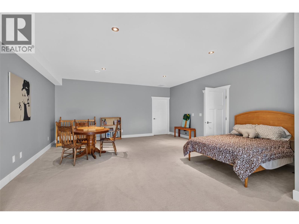
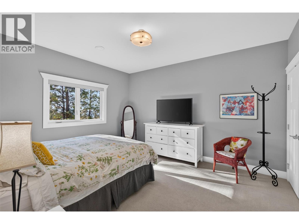
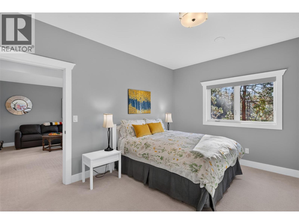
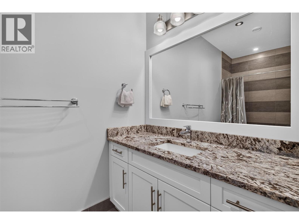
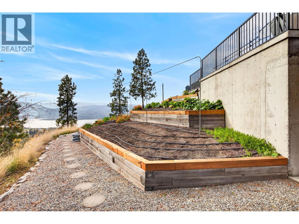
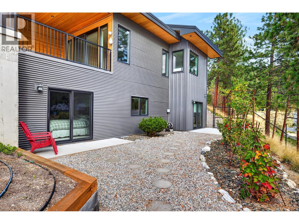
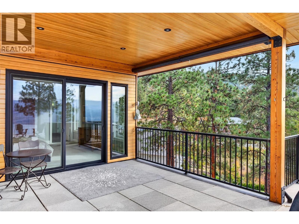
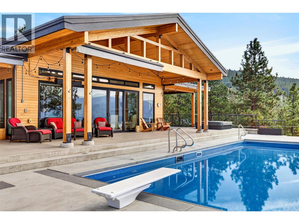
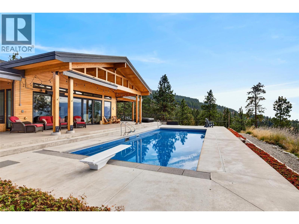
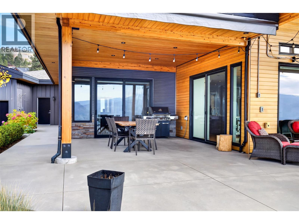
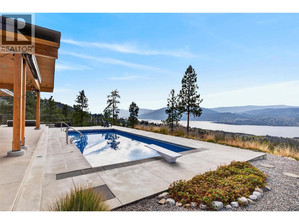
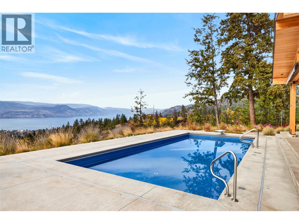
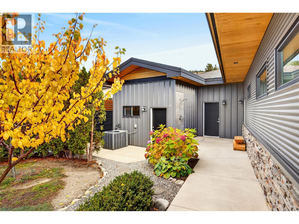
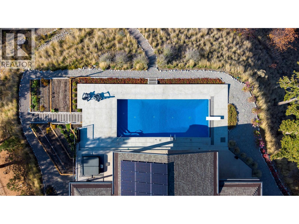
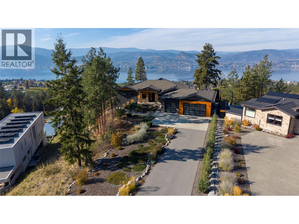
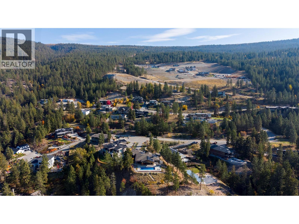
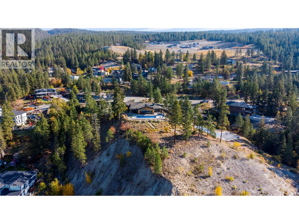
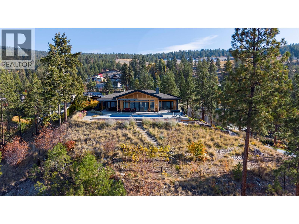
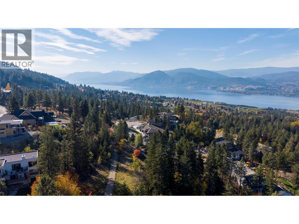
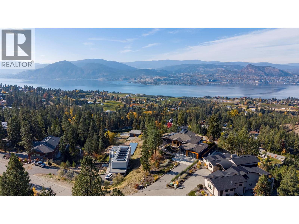
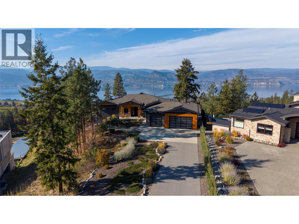
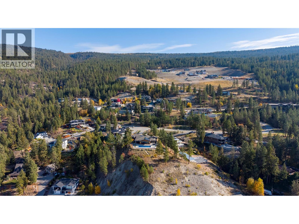
Some homes are defined by their setting. Others by the way they make you feel. At 127 Granite Court, the two come together beautifully. Set on 0.887 acres within Naramata's desirable Stonebrook Benchlands community, this stunning residence enjoys an extraordinary panorama of Okanagan Lake and the surrounding mountains. Built in 2014, the home brings together refined design, exceptional comfort, and the very best of Okanagan living. An expansive, light-filled main floor features a beautifully appointed kitchen with generous island, elegant living and dining spaces, and walls of glass that draw the spectacular views into everyday life. The primary suite offers a private retreat, while an additional bedroom and dedicated office provide flexibility for family and guests. Outdoors, a swimming pool, hot tub, and generous patio spaces create an inviting setting for entertaining or simply taking in the remarkable landscape. The lower level offers additional living and recreation spaces, a bedroom, and abundant storage, complemented by a substantial garage. Thoughtfully positioned to embrace its surroundings, the home offers privacy, space, and an exceptional connection to nature. With the Kettle Valley Rail Trail (KVR) right beside the property, walking and cycling are part of everyday life, while Naramata's celebrated wineries and village amenities are just minutes away. All msmts approx. Contact your Realtor® or the Listing Advisor to book your private tour. (id:41613)

Full Address:
127 Granite Court, Naramata, British Columbia
Price:
$ 2,500,000
MLS Number:
10404769
List Date:
October 29th, 2026
Neighbourhood:
Naramata Rural
Lot Size:
0.89 ac
Year Built:
2014
Taxes:
$ 7,915
Ownership Type:
Freehold
Stata Fees:
$ 145

Property Specifications

Bedrooms:
3
Bathrooms:
5
Appliances:
Washer, Refrigerator, Dishwasher, Wine Fridge, Range, Dryer, Hood Fan
Air Conditioning:
Heat Pump
Heating:
Heat Pump

Interior Features

Architectural Style:
Ranch
Storeys:
1.5
Sewer:
Municipal sewage system
Water:
Municipal water
Roof:
Asphalt shingle, Unknown
Garage:
Attached Garage, RV, Street, Additional Parking
Garage Spaces:
2

Building Features

Finished Area:
4186 sq.ft.
Rooms:

Floors

View:
Lake view, Mountain view, Valley view, View of water, View (panoramic), Unknown
Lot Size:
0.89 ac
Pool:
Inground pool, Outdoor pool
Lot Features:
Private setting, Central island

Land

Neighbourhood Features

Amenities Nearby:
Rural Setting, Pets Allowed

Ratings

Commercial Info

Location

Mortgage Calculator

powered by Ratehub.ca

Neighbourhood Details

Agent: Lyndi AinsworthBrokerage: Engel & Volkers South Okanagan Phone: 250-809-1260

The trademarks MLS®, Multiple Listing Service® and the associated logos are owned by The Canadian Real Estate Association (CREA) and identify the quality of services provided by real estate professionals who are members of CREA" MLS®, REALTOR®, and the associated logos are trademarks of The Canadian Real Estate Association. This website is operated by a brokerage or salesperson who is a member of The Canadian Real Estate Association. The information contained on this site is based in whole or in part on information that is provided by members of The Canadian Real Estate Association, who are responsible for its accuracy. CREA reproduces and distributes this information as a service for its members and assumes no responsibility for its accuracy The listing content on this website is protected by copyright and other laws, and is intended solely for the private, non-commercial use by individuals. Any other reproduction, distribution or use of the content, in whole or in part, is specifically forbidden. The prohibited uses include commercial use, “screen scraping”, “database scraping”, and any other activity intended to collect, store, reorganize or manipulate data on the pages produced by or displayed on this website.

Multiple Listing Service (MLS) trademark® The MLS® mark and associated logos identify professional services rendered by REALTOR® members of CREA to effect the purchase, sale and lease of real estate as part of a cooperative selling system. ©2017 The Canadian Real Estate Association. All rights reserved. The trademarks REALTOR®, REALTORS® and the REALTOR® logo are controlled by CREA and identify real estate professionals who are members of CREA.

Let us find your dream home today!

Contact Us 250.492.2266