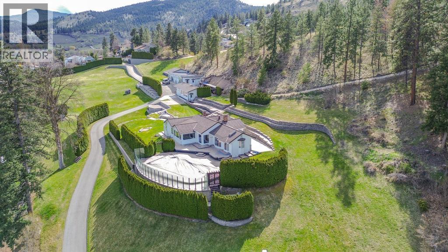
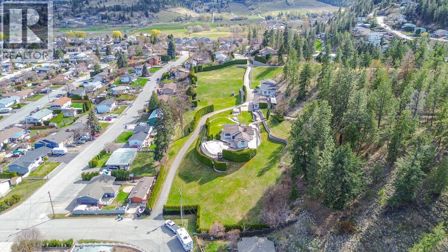
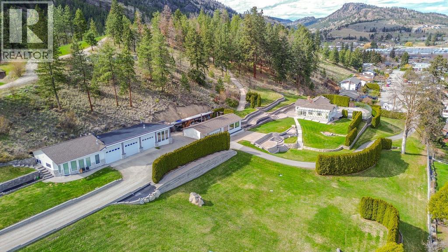
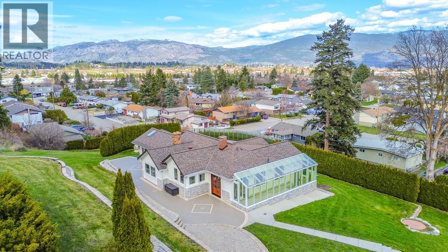
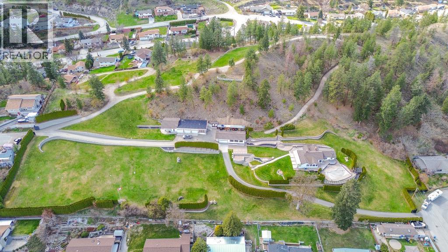
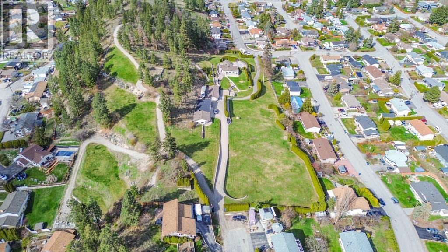
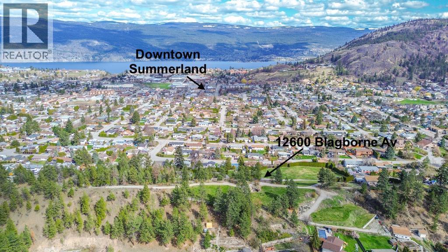
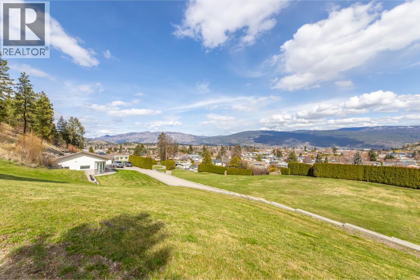
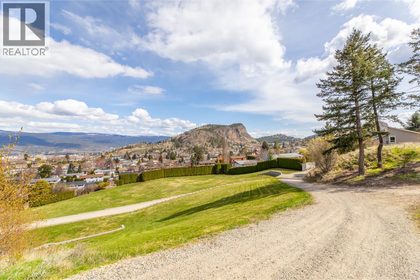
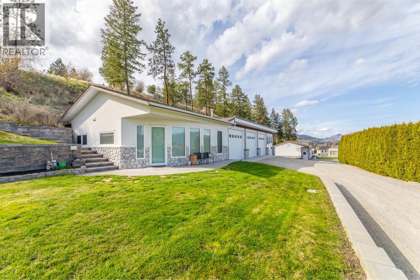
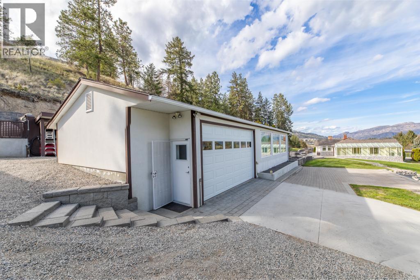
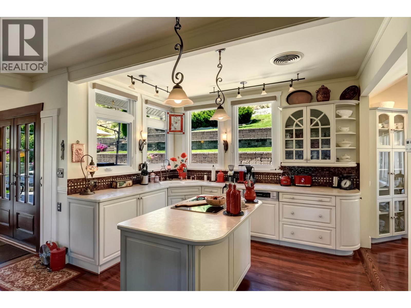
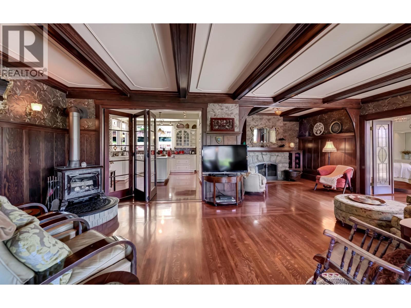
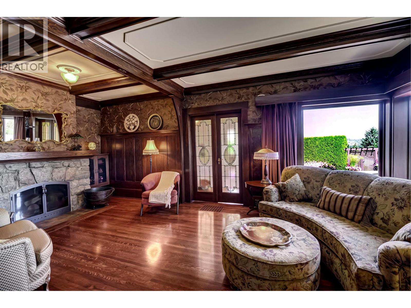
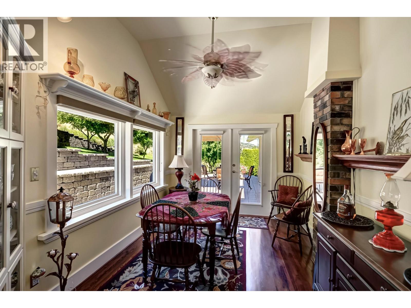
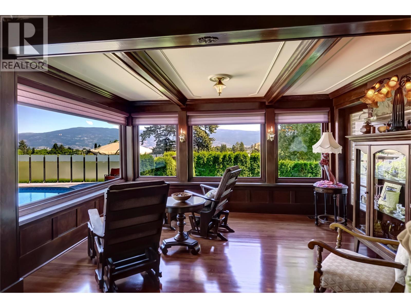
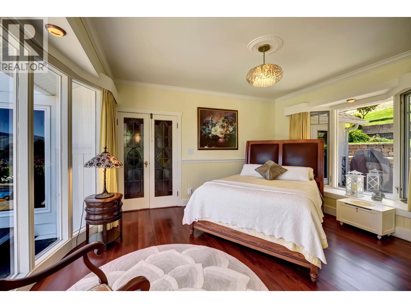
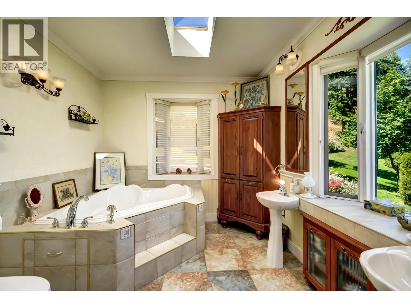
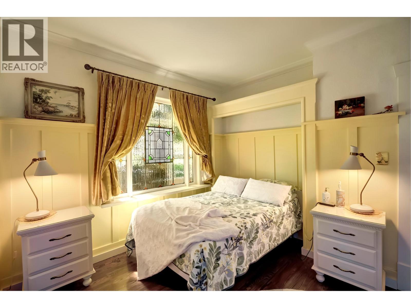
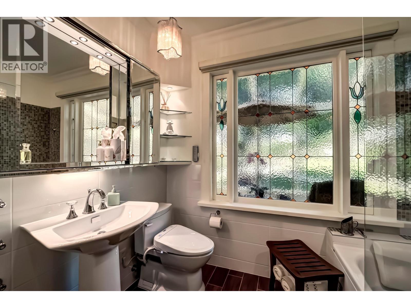
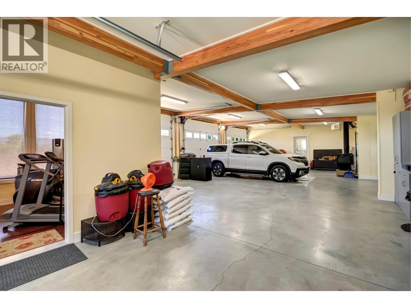
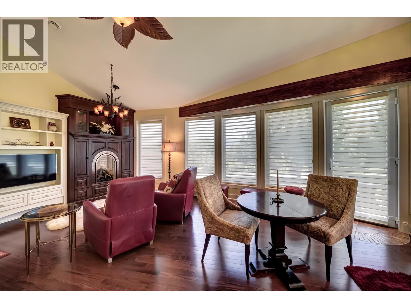
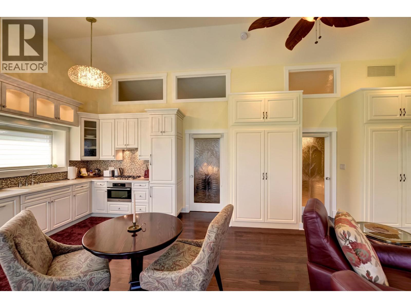
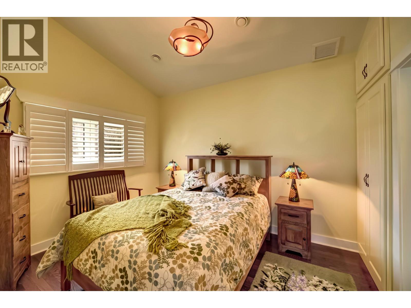
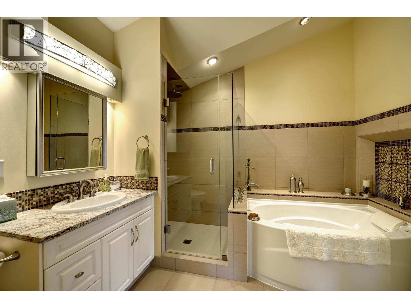
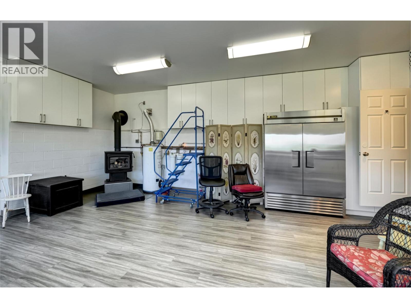
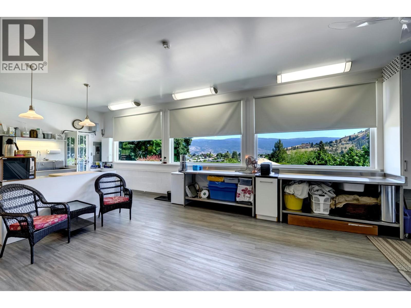
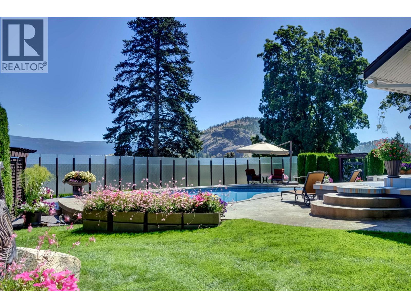
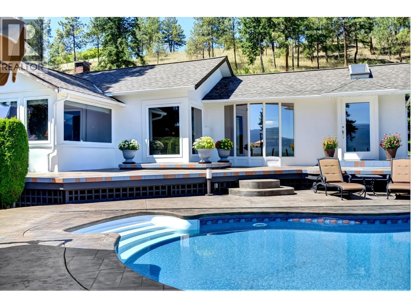
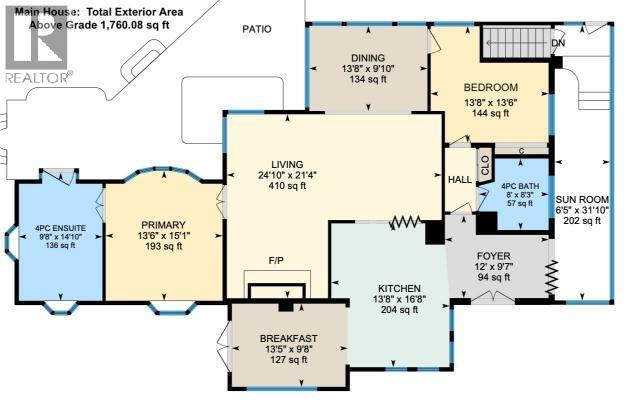
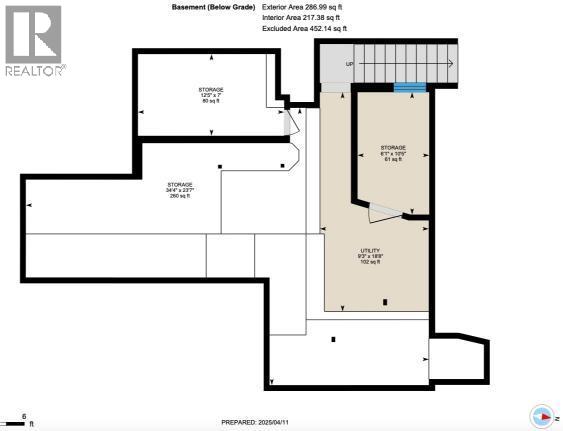
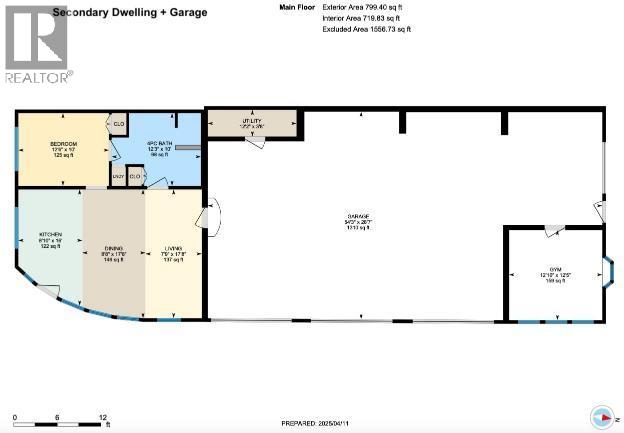
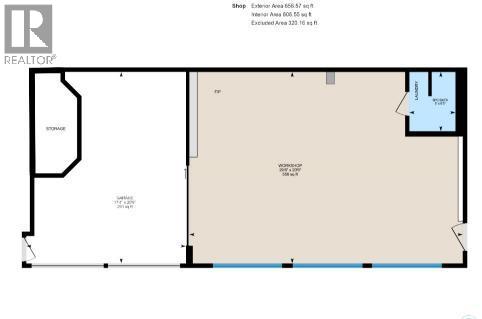
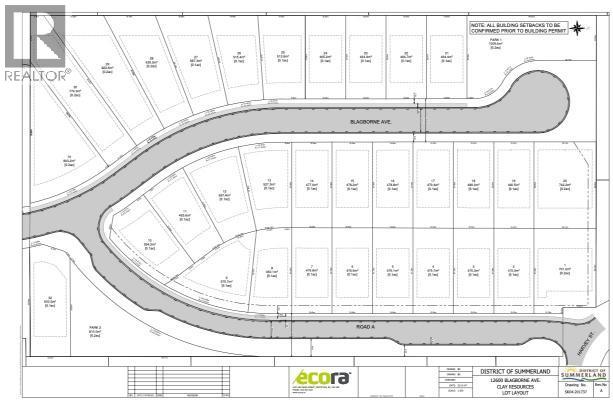
House with 6.5 acres in sunny Summerland BC already zoned RU2 for residential development. There's a very well maintained classic primary house with nice views, swimming pool, privacy, a secondary 1 bedroom suite in a separate building. 3 car garage, big workshop, RV/Boat parking, all centrally located in Summerland's Main Town urban area. Live there for now and sell to a developer in the future or develop it yourself. Preliminary Layout Approval (PLA) for 31 lots had been approved in 2023 by the municipality but is now on hold. 32 lots may be do-able. Existing RU2 zoning allows up to 4 dwellings per lot with up to 40% lot coverage and 11m/3story height per lot indicating potential for 128 dwellings with no rezoning. City water and sanitary sewer lines are right there. 4 minute drive or 18 minute walk to downtown. Priced very realistically for house with acreage, and a super deal for already zoned development land. Infrastructure and soft costs estimated at $115k/lot 3 years ago. Not within ALR (Agricultural Land Reserve). Property taxes in 2024 were $2,070 due to Farm Classification by BC Assessment – look up how this can be reactivated – it doesn't need agricultural zoning. Interior of house and building can only be shown on a second showing. Do not access property without appointment. All info/figures are not guaranteed (id:41613)

Full Address:
12600 Blagborne Avenue, Summerland, British Columbia
Price:
$ 2,200,000
MLS Number:
10406114
List Date:
November 17th, 2026
Neighbourhood:
Main Town
Lot Size:
6.53 ac
Year Built:
1910
Taxes:
$ 10,655
Ownership Type:
Freehold

Property Specifications

Bedrooms:
3
Bathrooms:
3
Appliances:
Refrigerator, Dishwasher, Range, Washer & Dryer
Flooring:
Hardwood, Mixed Flooring
Air Conditioning:
Central air conditioning
Heating:
See remarks
Basement:
Cellar

Interior Features

Storeys:
1
Foundation:
See Remarks
Sewer:
Municipal sewage system
Water:
Municipal water
Roof:
Asphalt shingle, Unknown
Exterior:
Other
Garage:
Detached Garage, RV, Oversize
Garage Spaces:
3

Building Features

Finished Area:
1865 sq.ft.
Rooms:

Floors

View:
City view, Mountain view, Valley view
Lot Size:
6.53 ac
Pool:
Inground pool, Outdoor pool
Lot Features:
Private setting, Balcony

Land

Neighbourhood Features

Ratings

Commercial Info

Location

Mortgage Calculator

powered by Ratehub.ca

Neighbourhood Details

Agent: Sue TarrantBrokerage: Stilhavn Real Estate Services Phone: 604-618-3174

Similar Listings

There are currently no related listings.

The trademarks MLS®, Multiple Listing Service® and the associated logos are owned by The Canadian Real Estate Association (CREA) and identify the quality of services provided by real estate professionals who are members of CREA" MLS®, REALTOR®, and the associated logos are trademarks of The Canadian Real Estate Association. This website is operated by a brokerage or salesperson who is a member of The Canadian Real Estate Association. The information contained on this site is based in whole or in part on information that is provided by members of The Canadian Real Estate Association, who are responsible for its accuracy. CREA reproduces and distributes this information as a service for its members and assumes no responsibility for its accuracy The listing content on this website is protected by copyright and other laws, and is intended solely for the private, non-commercial use by individuals. Any other reproduction, distribution or use of the content, in whole or in part, is specifically forbidden. The prohibited uses include commercial use, “screen scraping”, “database scraping”, and any other activity intended to collect, store, reorganize or manipulate data on the pages produced by or displayed on this website.

Multiple Listing Service (MLS) trademark® The MLS® mark and associated logos identify professional services rendered by REALTOR® members of CREA to effect the purchase, sale and lease of real estate as part of a cooperative selling system. ©2017 The Canadian Real Estate Association. All rights reserved. The trademarks REALTOR®, REALTORS® and the REALTOR® logo are controlled by CREA and identify real estate professionals who are members of CREA.

Let us find your dream home today!

Contact Us 250.492.2266