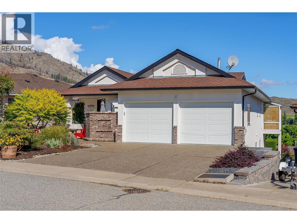
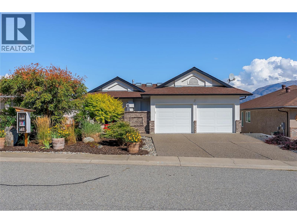
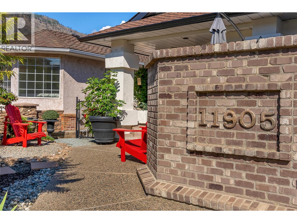
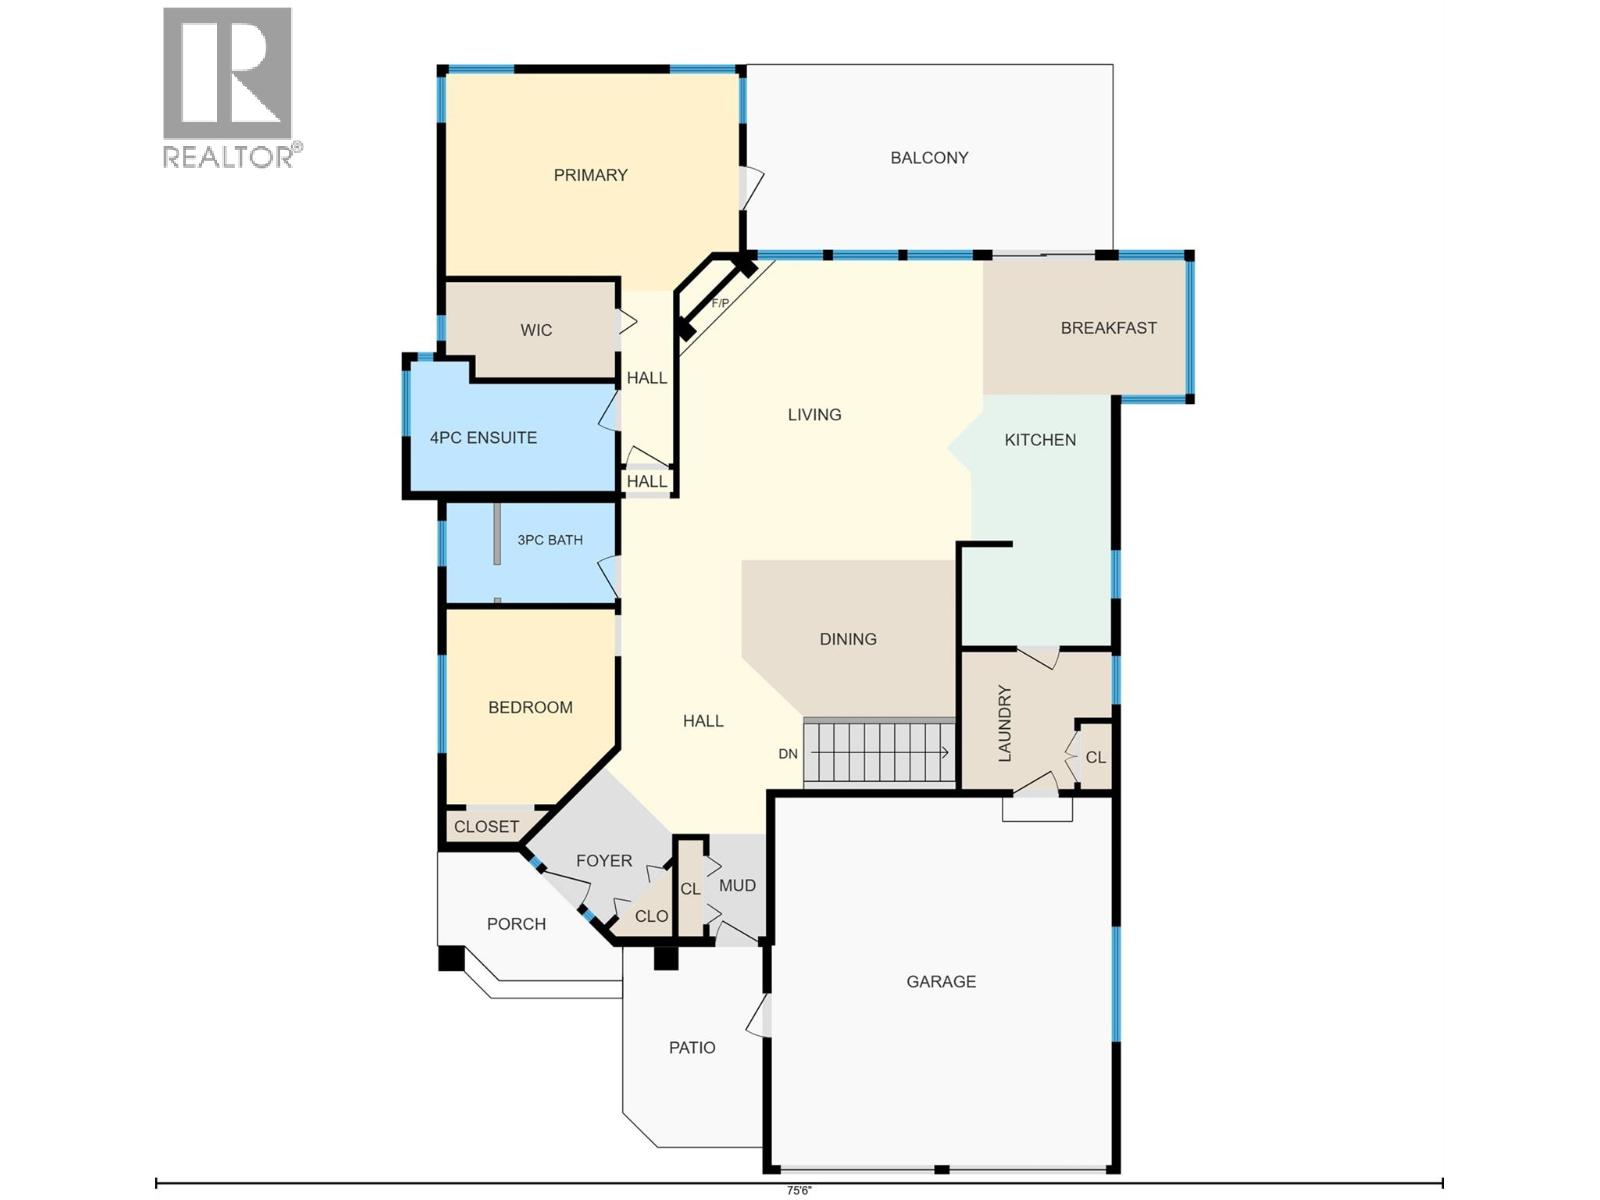
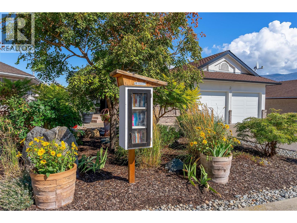
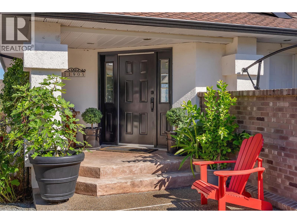
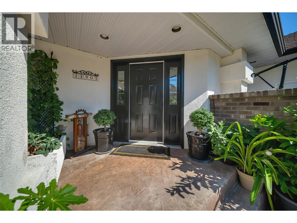
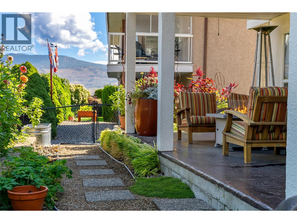
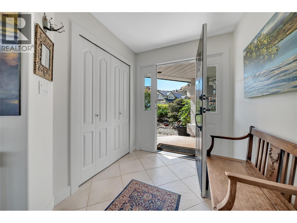
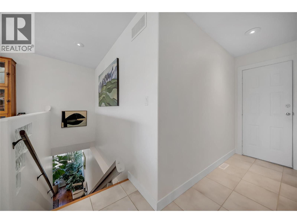
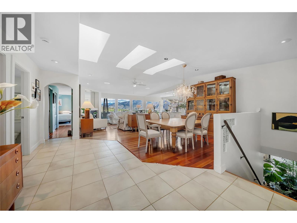
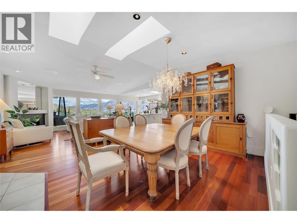
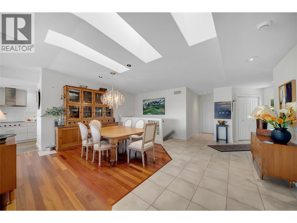
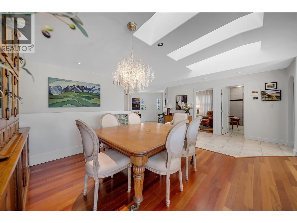
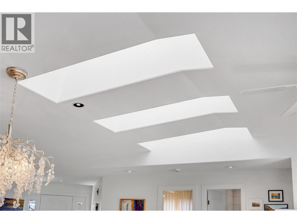
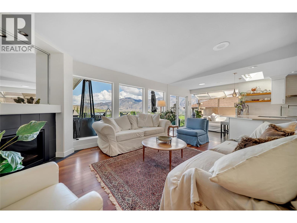
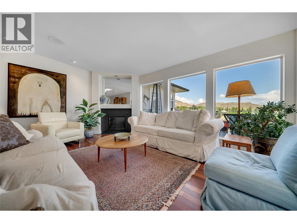
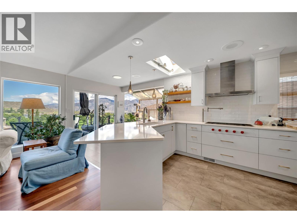
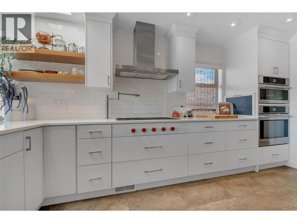
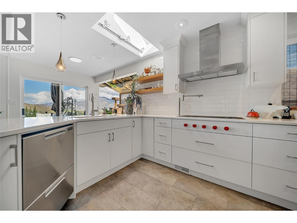
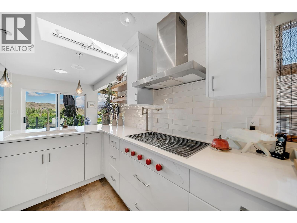
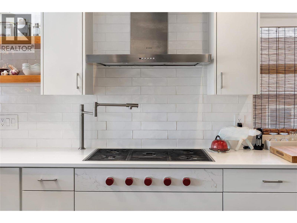
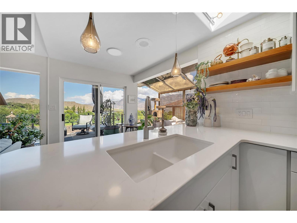
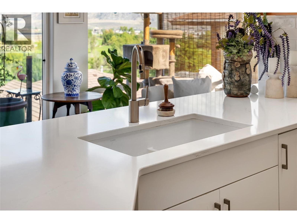
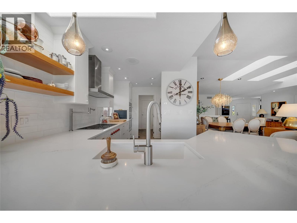
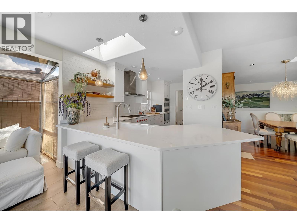
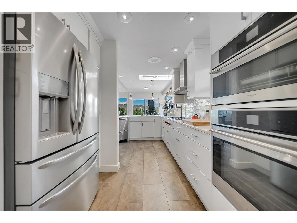
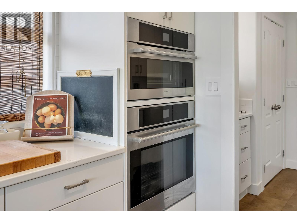
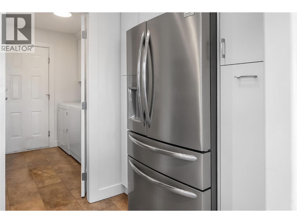
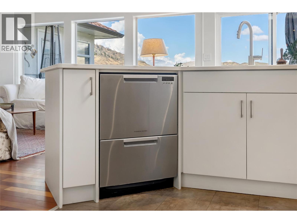
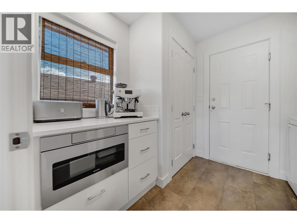
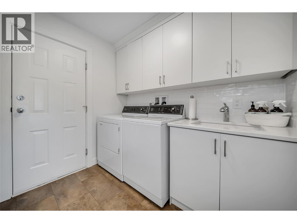
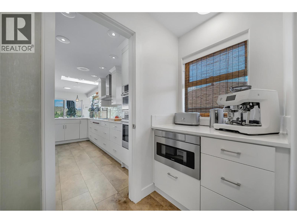
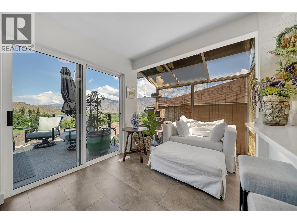
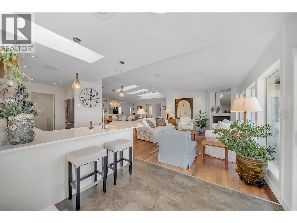
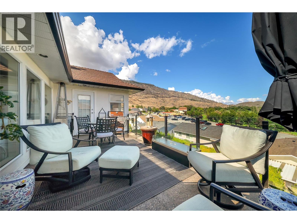
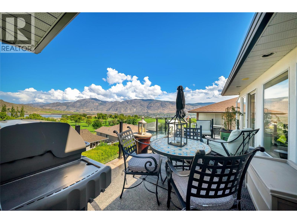
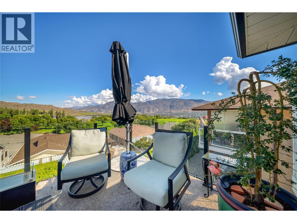
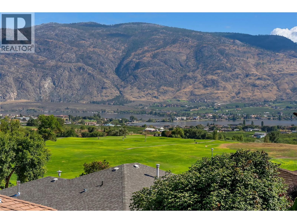
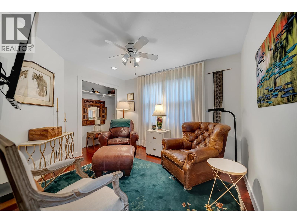
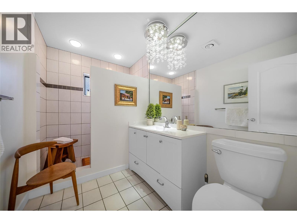
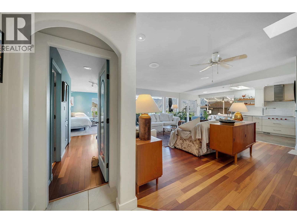
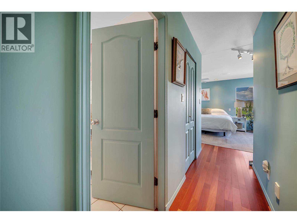
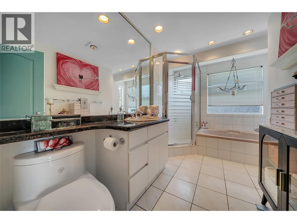
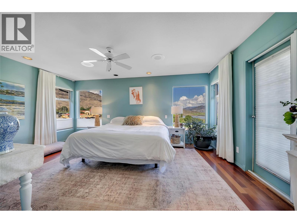
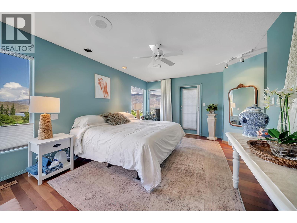
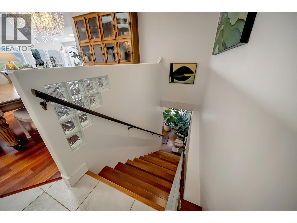
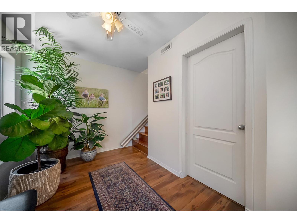
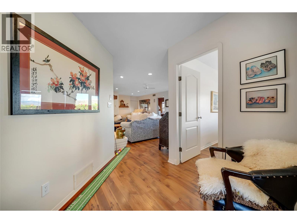
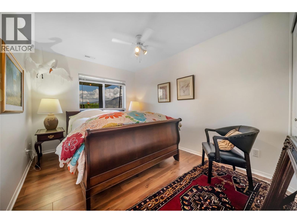
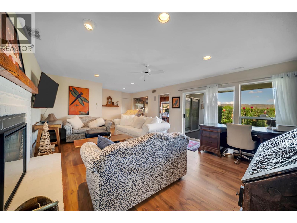
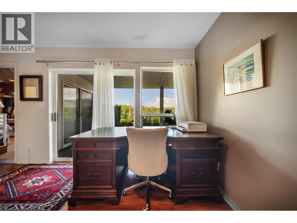
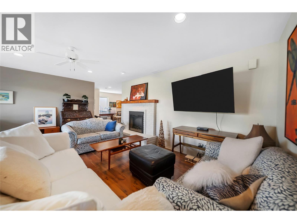
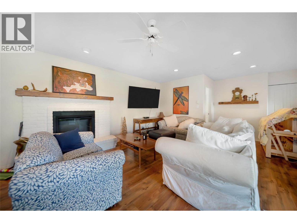
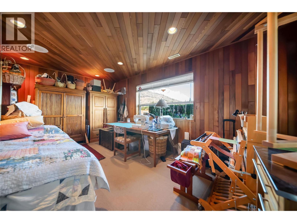
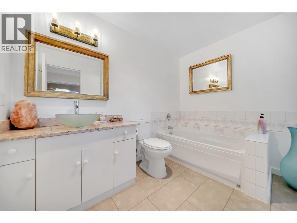
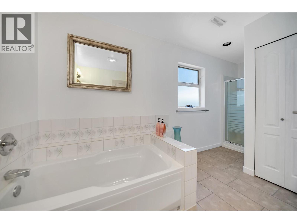
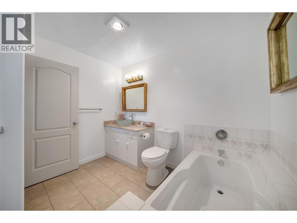
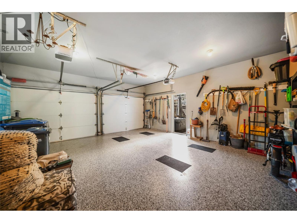
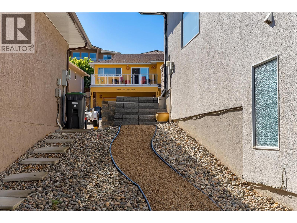
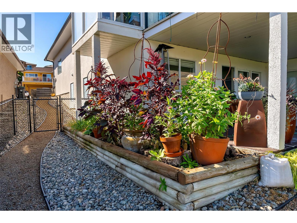
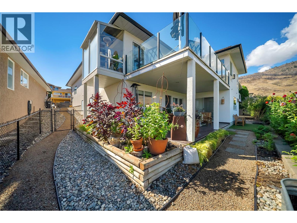
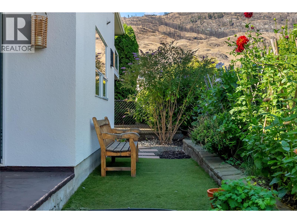
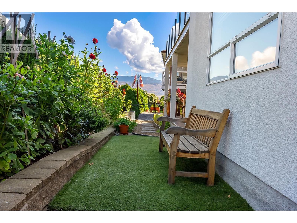
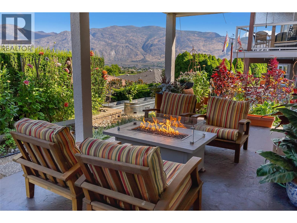
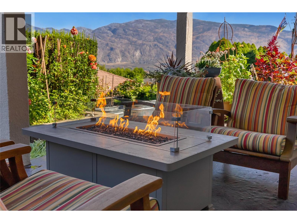
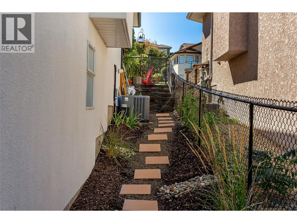
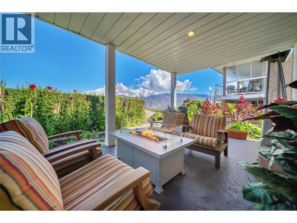
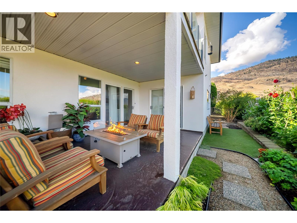
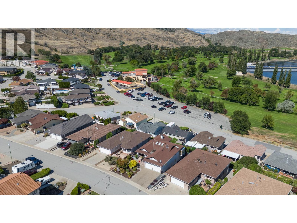
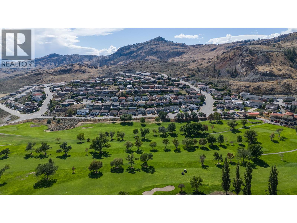
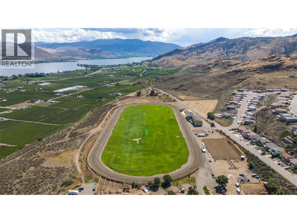
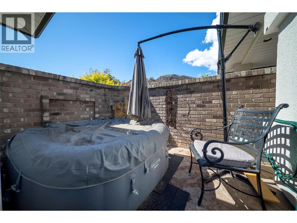
Experience the best of Osoyoos living in this beautifully updated residence, perfectly positioned to capture breathtaking views of the Osoyoos Golf Course and lake. Offering 3 bedrooms and 3 bathrooms, this exceptional home blends sophisticated comfort with relaxed indoor-outdoor living.Expansive windows and skylights flood the home with natural light, creating a bright, welcoming atmosphere throughout. The chef-inspired kitchen is a true showpiece, featuring top-of-the-line appliances and a seamless connection to the open-concept living and dining areas—perfect for everyday living or entertaining guests.Step onto the upper deck and enjoy a glass of wine or evening appetizers while taking in the rolling hills, sparkling lake and spectacular evening skies. Below, the private garden patio creates the feel of an Italian courtyard, offering a peaceful setting for morning coffee or memorable gatherings with family and friends.Thoughtful recent upgrades add modern comfort, efficiency and peace of mind. The lower level provides exceptional versatility with a separate living area and space ideal for a home office, gym, guest accommodations or additional family living.A rare opportunity to enjoy privacy, panoramic views and the ultimate golf-course lifestyle in beautiful Osoyoos. Call today to arrange your private viewing! All measurements are approximate; buyer to verify if important. (id:41613)


Full Address:
11905 Quail Ridge Place, Osoyoos, British Columbia
Price:
$ 1,079,000
MLS Number:
10399357
List Date:
September 9th, 2026
Neighbourhood:
Osoyoos
Lot Size:
0.13 ac
Year Built:
1992
Taxes:
$ 4,521
Ownership Type:
Freehold

Property Specifications

Bedrooms:
3
Bathrooms:
3
Air Conditioning:
Central air conditioning
Heating:
Forced air
Basement:
Full

Interior Features

Architectural Style:
Ranch
Storeys:
1
Sewer:
Municipal sewage system
Water:
Municipal water
Garage:
Attached Garage, Additional Parking
Garage Spaces:
2

Building Features

Finished Area:
2972 sq.ft.
Rooms:

Floors

Lot Size:
0.13 ac

Land

Neighbourhood Features

Ratings

Commercial Info

Location

Mortgage Calculator

powered by Ratehub.ca

Neighbourhood Details

Agent: Lidia FerreiraBrokerage: RE/MAX Realty Solutions Phone: 250-498-7097

Similar Listings

There are currently no related listings.

The trademarks MLS®, Multiple Listing Service® and the associated logos are owned by The Canadian Real Estate Association (CREA) and identify the quality of services provided by real estate professionals who are members of CREA" MLS®, REALTOR®, and the associated logos are trademarks of The Canadian Real Estate Association. This website is operated by a brokerage or salesperson who is a member of The Canadian Real Estate Association. The information contained on this site is based in whole or in part on information that is provided by members of The Canadian Real Estate Association, who are responsible for its accuracy. CREA reproduces and distributes this information as a service for its members and assumes no responsibility for its accuracy The listing content on this website is protected by copyright and other laws, and is intended solely for the private, non-commercial use by individuals. Any other reproduction, distribution or use of the content, in whole or in part, is specifically forbidden. The prohibited uses include commercial use, “screen scraping”, “database scraping”, and any other activity intended to collect, store, reorganize or manipulate data on the pages produced by or displayed on this website.

Multiple Listing Service (MLS) trademark® The MLS® mark and associated logos identify professional services rendered by REALTOR® members of CREA to effect the purchase, sale and lease of real estate as part of a cooperative selling system. ©2017 The Canadian Real Estate Association. All rights reserved. The trademarks REALTOR®, REALTORS® and the REALTOR® logo are controlled by CREA and identify real estate professionals who are members of CREA.

Let us find your dream home today!

Contact Us 250.492.2266
