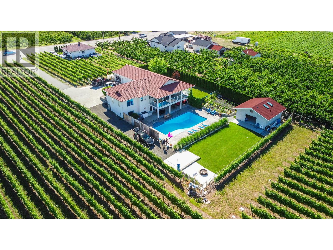
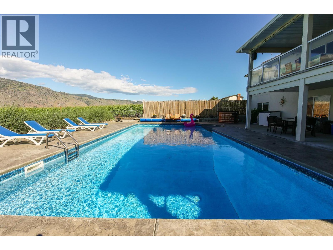
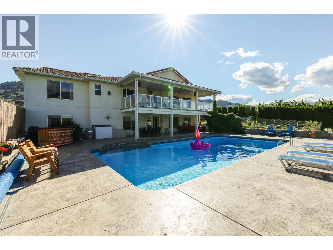
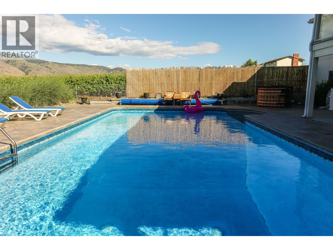
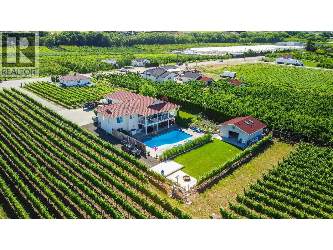
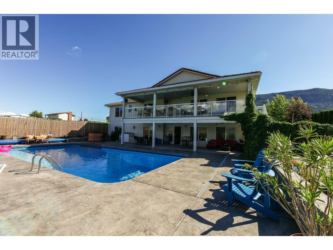
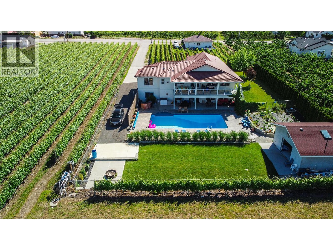
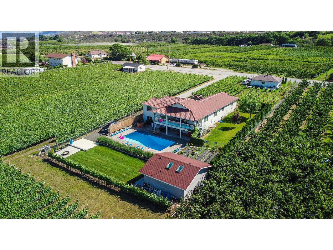
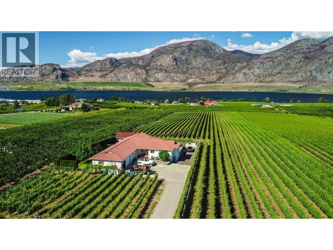
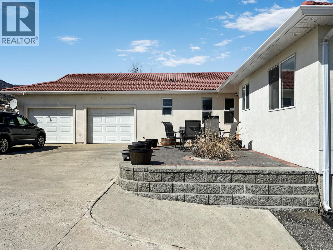
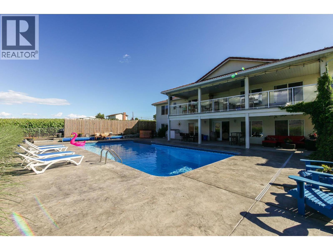
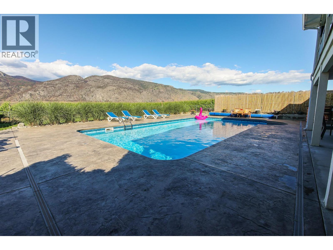
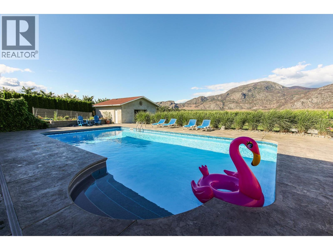
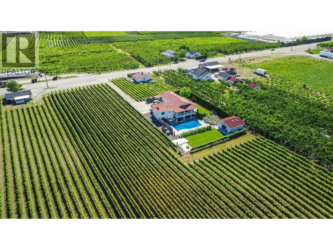
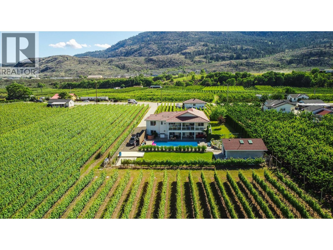
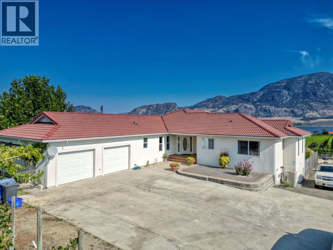
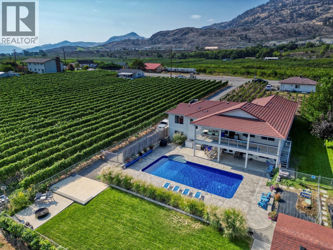
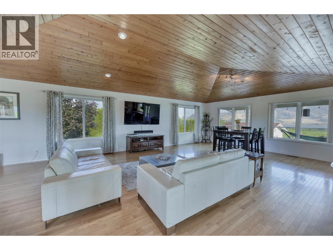
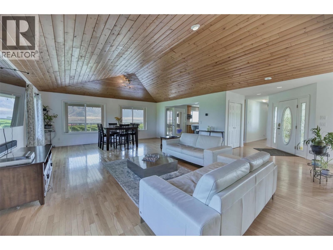
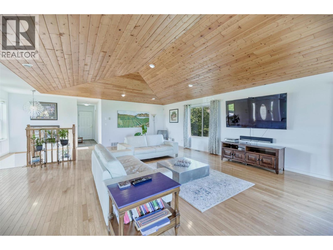
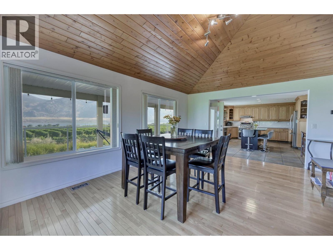
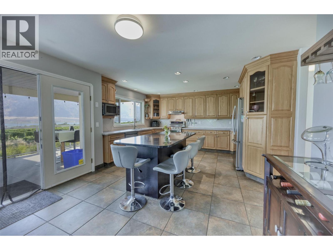
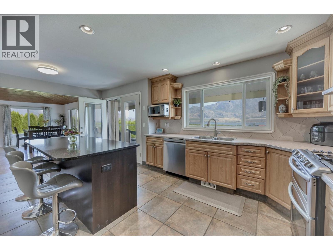
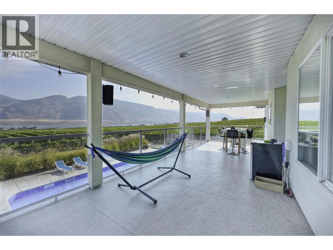
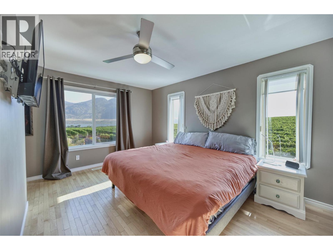
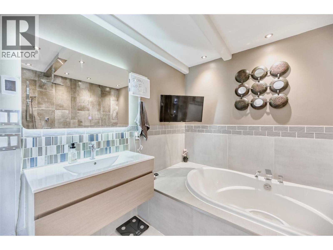
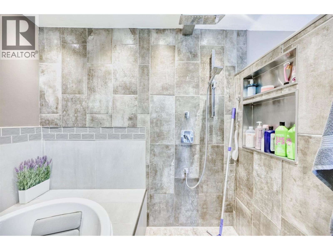
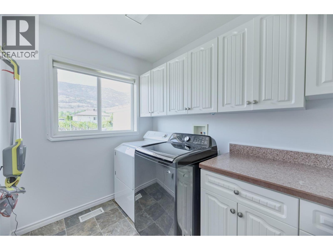
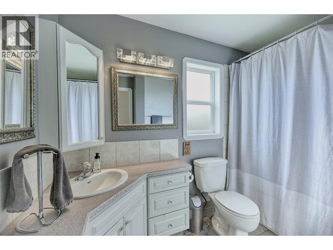
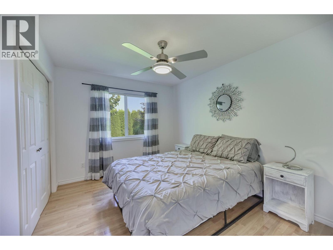
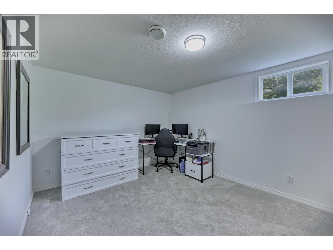
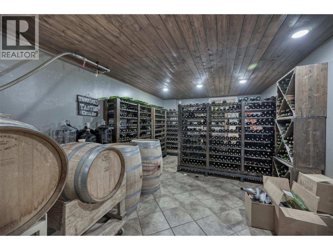
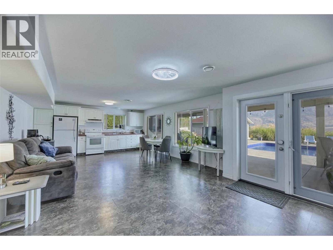
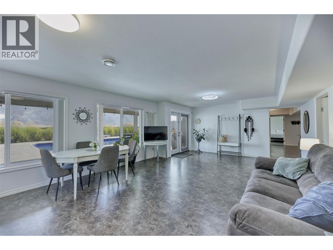
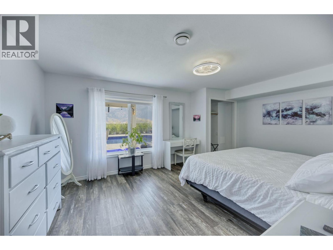
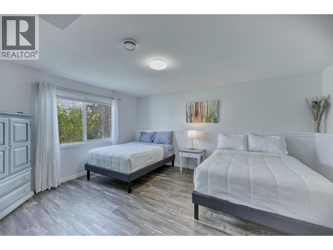
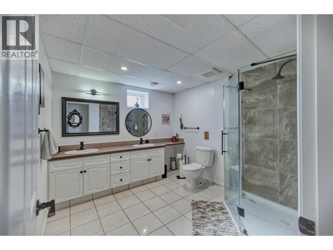
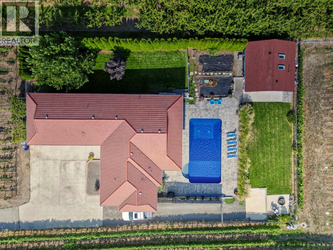
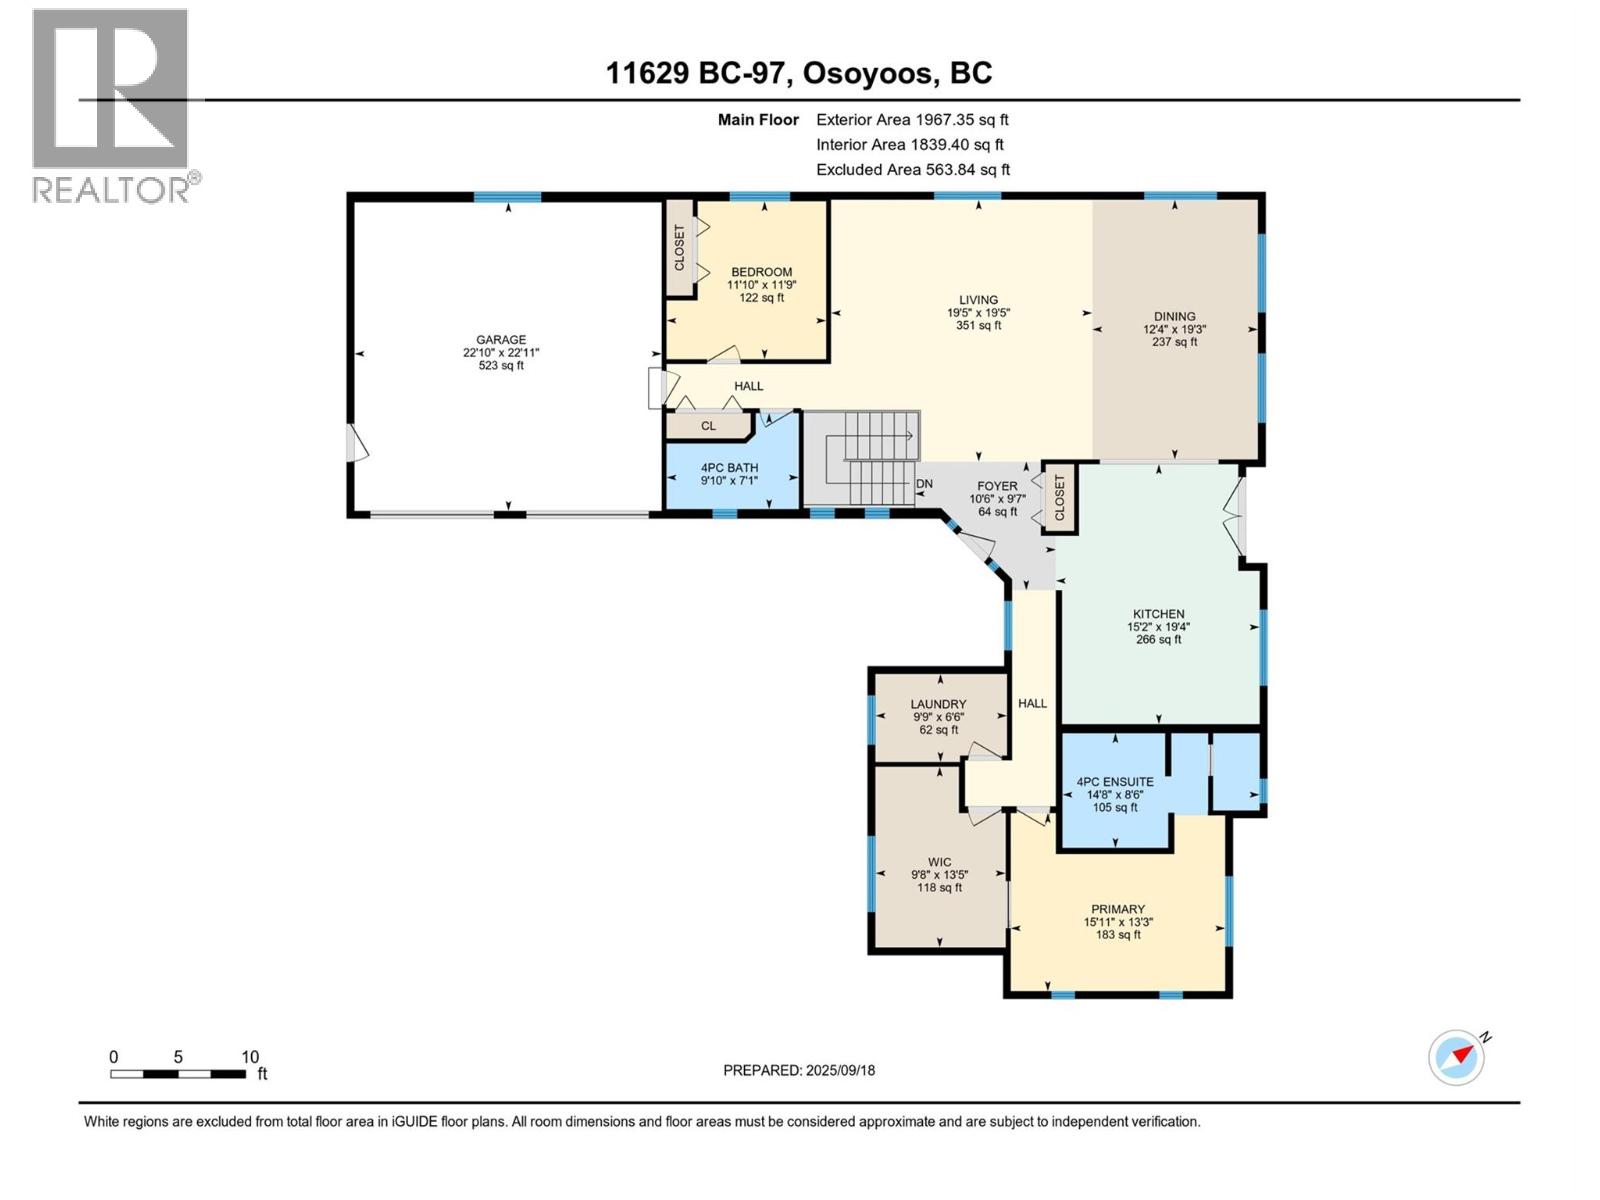
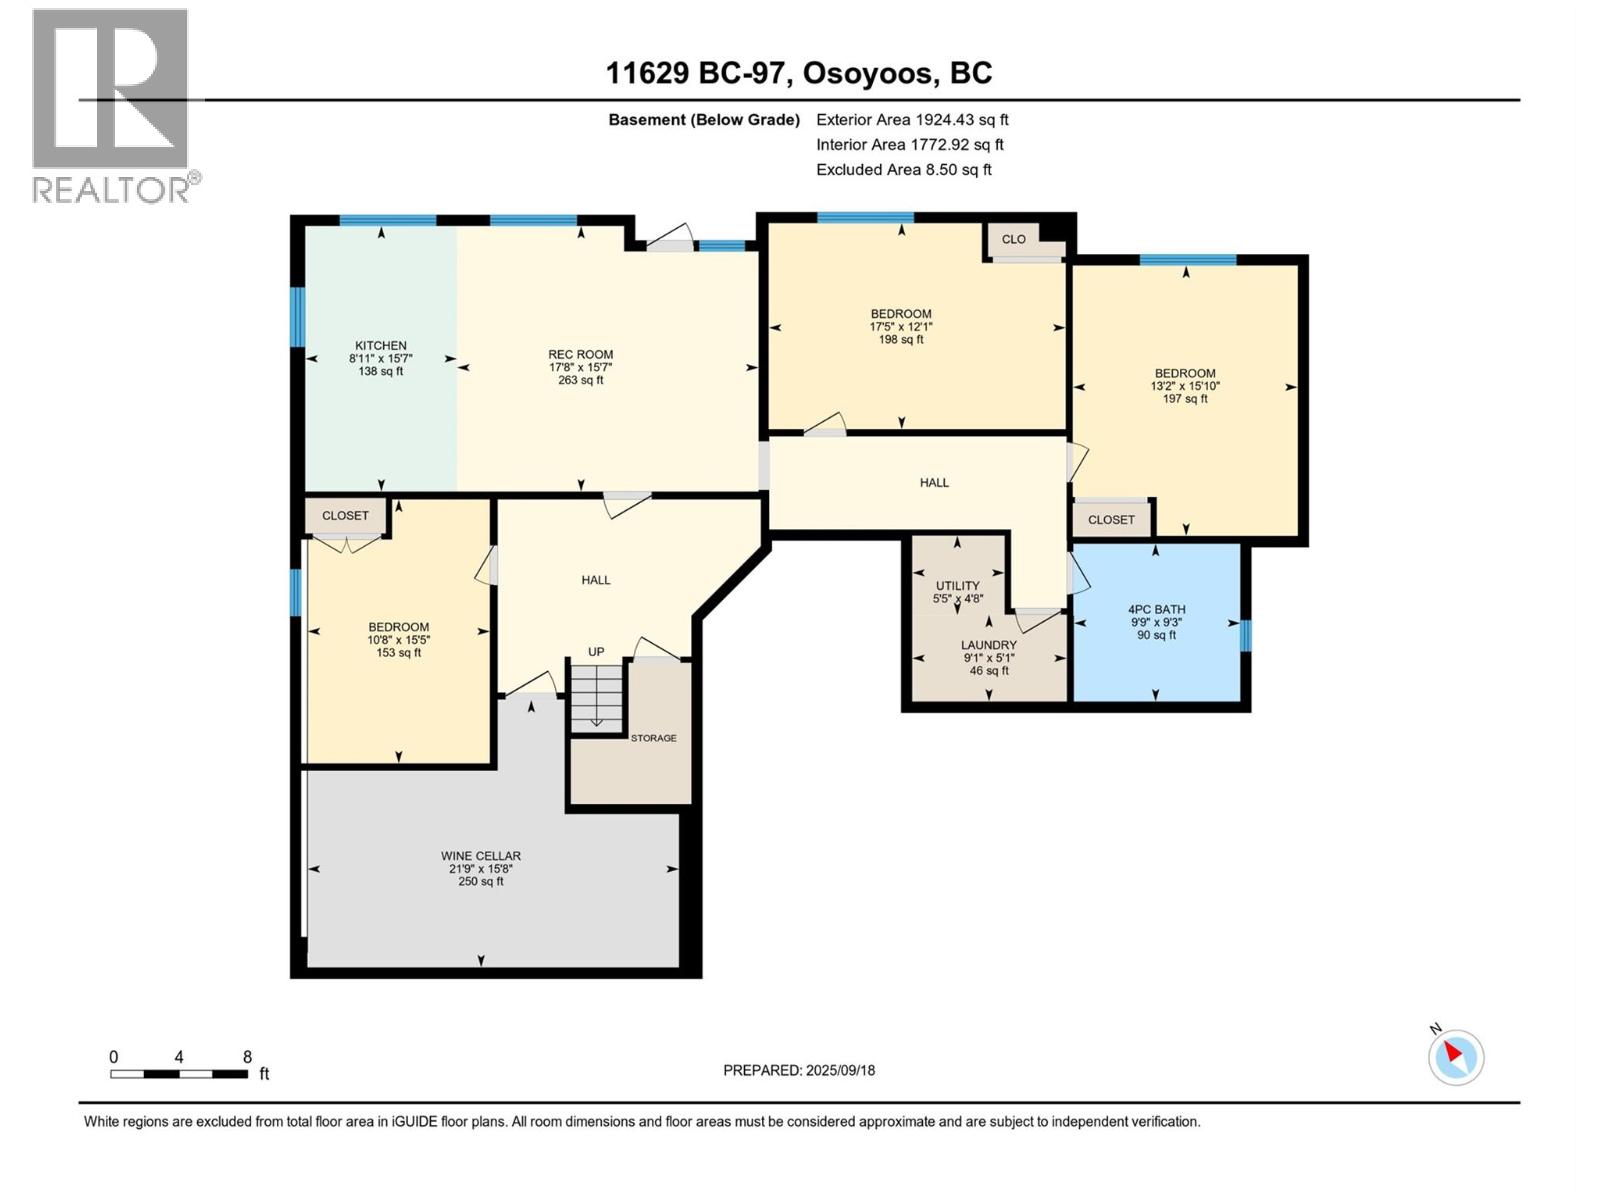
Surrounded by lush vineyards and breathtaking mountain views, this exceptional property is a private oasis offering 5 bedrooms, 3 bathrooms, an IN-LAW SUITE, a separate 2 Bdrm +1 Bath CARRIAGE HOUSE, a large in-ground 40'x20' salt water SWIMMING POOL, attached DOUBLE CAR GARAGE, detached GYM / OFFICE / WORKSHOP, room for RV parking… — all on a beautifully landscaped property (0.62 acre lot) just 1KM from downtown Osoyoos, in the heart of wine country. The property features approx 500 grape vines (Merlot, Syrah and Cabernet Sauvignon) to make your own wine. The main home spans nearly 4,000 sq. ft., with level entry, walk-out basement, acrylic stucco, tile roof, and extra-large covered patios. Other features include oak hardwood floors, cathedral pine ceiling, wine cellar, spacious layout with multiple living areas, ideal for multigenerational families or income-generating potential. The in-law suite has a private entrance, and the detached carriage house offers even more flexibility for guests, rental, or home-based business. Step outside to your resort-style totally private backyard with a stunning swimming pool, manicured lawns, garden space, and covered patio for summer entertaining. Attached DOUBLE CAR GARAGE, detached GYM / OFFICE / WORKSHOP with its own Bathroom, room for RV parking, plenty of flat usable land, and surrounded by peaceful orchard and vineyard settings. A unique opportunity to own a slice of the Osoyoos lifestyle—private, functional, and income-ready. (id:41613)


Full Address:
11629 97th Street, Osoyoos, British Columbia
Price:
$ 1,599,000
MLS Number:
10382692
List Date:
April 15th, 2026
Neighbourhood:
Osoyoos
Lot Size:
0.62 ac
Year Built:
2003
Taxes:
$ 6,354
Ownership Type:
Freehold

Property Specifications

Bedrooms:
5
Bathrooms:
3
Appliances:
Washer, Refrigerator, Dishwasher, Range, Dryer
Air Conditioning:
Central air conditioning
Heating:
Forced air, See remarks

Interior Features

Architectural Style:
Ranch
Storeys:
2
Sewer:
Septic tank
Water:
Irrigation District
Garage:
Attached Garage, RV, Additional Parking
Garage Spaces:
2

Building Features

Finished Area:
3661 sq.ft.
Rooms:

Floors

Lot Size:
0.62 ac
Pool:
Inground pool, Outdoor pool

Land

Neighbourhood Features

Ratings

Commercial Info

Location

Mortgage Calculator

powered by Ratehub.ca

Neighbourhood Details

Agent: Alina LovinBrokerage: RE/MAX Realty Solutions Phone: 250-689-5050

Similar Listings

There are currently no related listings.

The trademarks MLS®, Multiple Listing Service® and the associated logos are owned by The Canadian Real Estate Association (CREA) and identify the quality of services provided by real estate professionals who are members of CREA" MLS®, REALTOR®, and the associated logos are trademarks of The Canadian Real Estate Association. This website is operated by a brokerage or salesperson who is a member of The Canadian Real Estate Association. The information contained on this site is based in whole or in part on information that is provided by members of The Canadian Real Estate Association, who are responsible for its accuracy. CREA reproduces and distributes this information as a service for its members and assumes no responsibility for its accuracy The listing content on this website is protected by copyright and other laws, and is intended solely for the private, non-commercial use by individuals. Any other reproduction, distribution or use of the content, in whole or in part, is specifically forbidden. The prohibited uses include commercial use, “screen scraping”, “database scraping”, and any other activity intended to collect, store, reorganize or manipulate data on the pages produced by or displayed on this website.

Multiple Listing Service (MLS) trademark® The MLS® mark and associated logos identify professional services rendered by REALTOR® members of CREA to effect the purchase, sale and lease of real estate as part of a cooperative selling system. ©2017 The Canadian Real Estate Association. All rights reserved. The trademarks REALTOR®, REALTORS® and the REALTOR® logo are controlled by CREA and identify real estate professionals who are members of CREA.

Let us find your dream home today!

Contact Us 250.492.2266
