
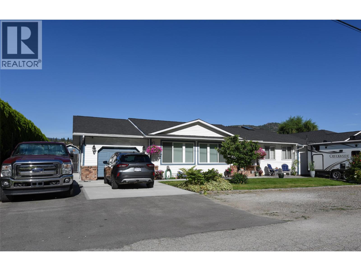
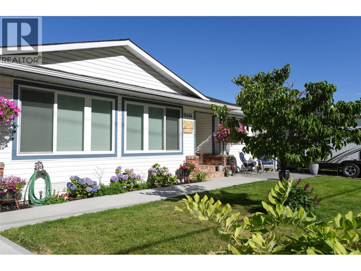
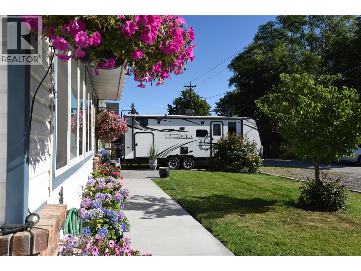
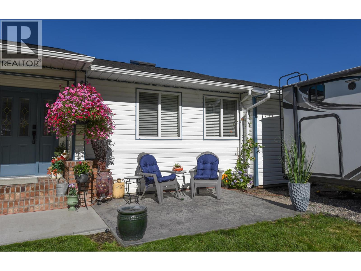
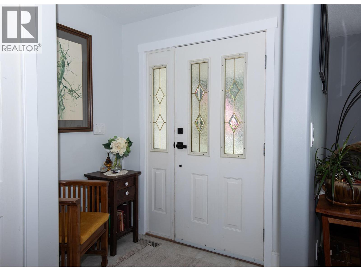
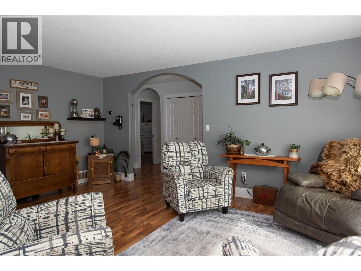
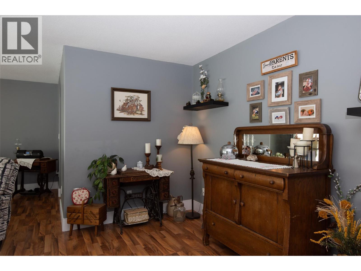
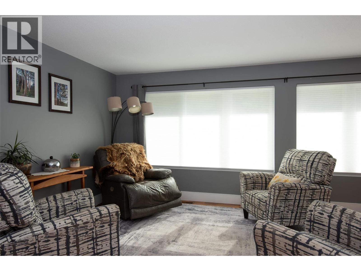
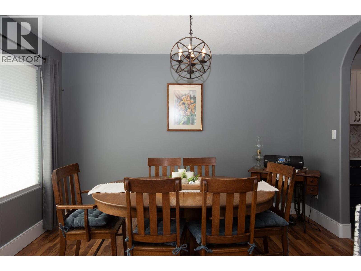
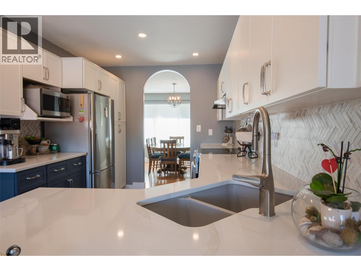
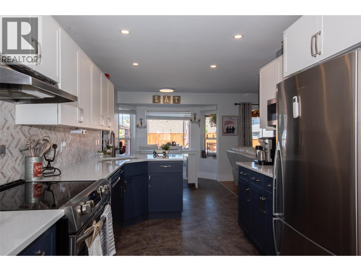
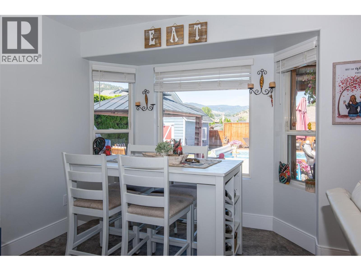
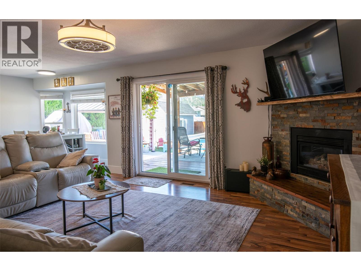
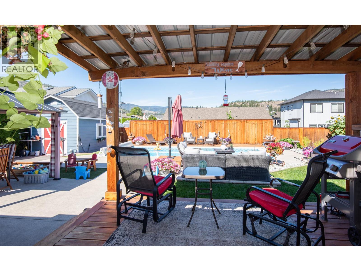
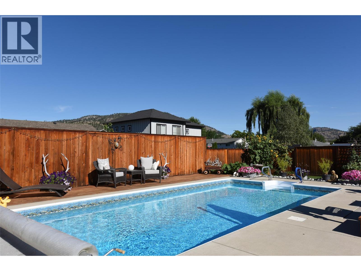
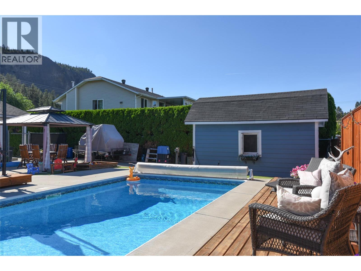
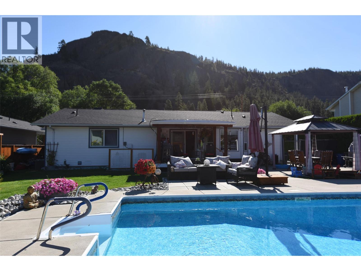
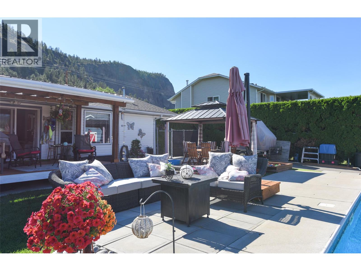
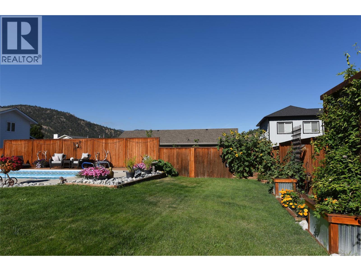
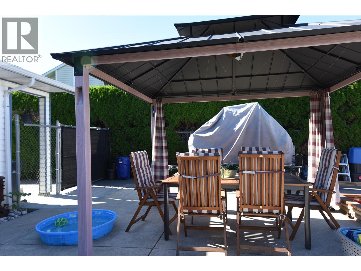
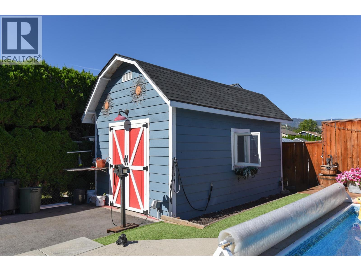
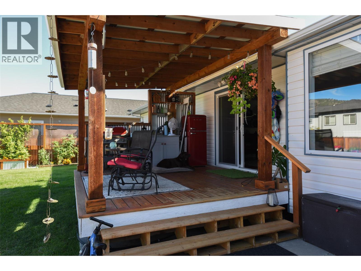
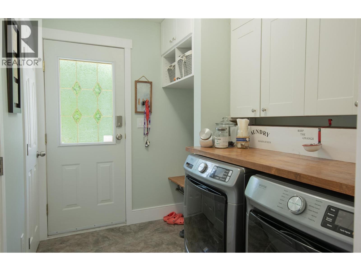
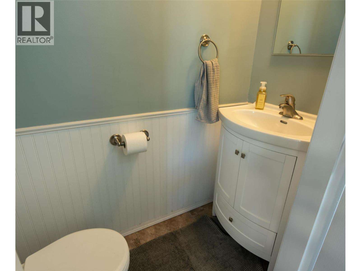
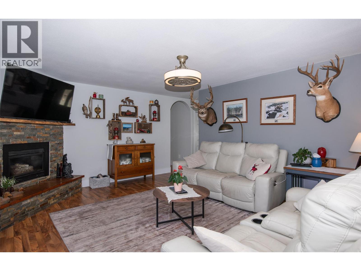
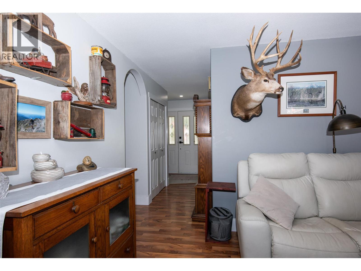
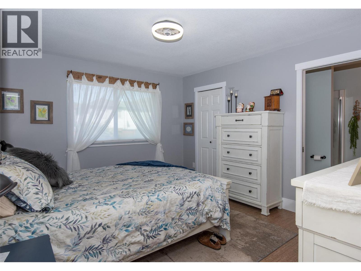
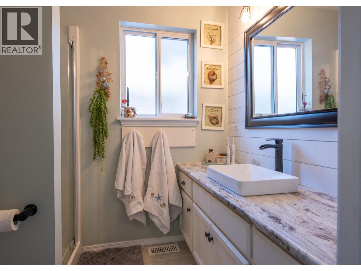
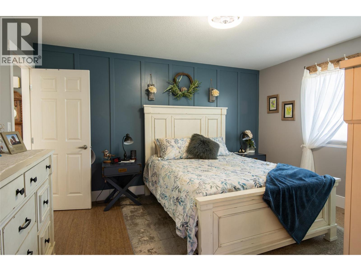
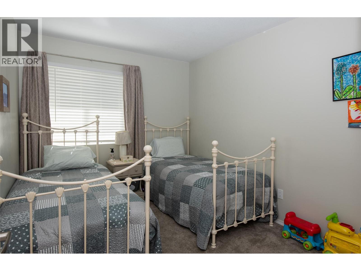
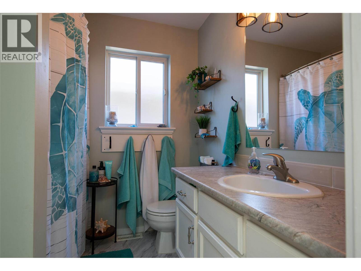
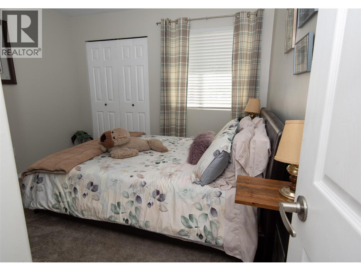
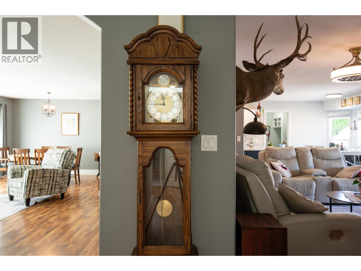
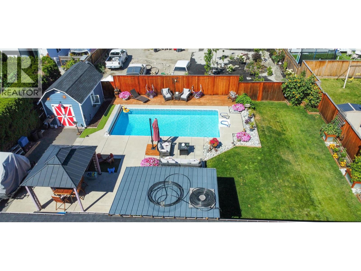
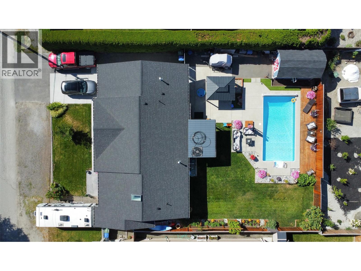
Welcome to easy Summerland living. This beautifully maintained 3-bedroom, 2-bathroom rancher offers thoughtfully updated one-level living, just a short walk from downtown, schools, parks, and local sports fields. Inside, the inviting floor plan is designed for everyday living and effortless entertaining. The updated kitchen features quartz countertops, stainless steel appliances, and two-tone cabinetry. A gas fireplace creates a warm focal point in the family room, while sliding doors open to the backyard, seamlessly connecting indoor and outdoor living. The backyard is where this property truly shines. Whether you're enjoying a quiet morning coffee under the covered deck, hosting family and friends around the saltwater pool, or spending long summer evenings outdoors, this private, fully fenced space was designed to be enjoyed. Beautiful landscaping, multiple seating areas, generous patio space, and a detached storage shed complete this exceptional outdoor setting. Extensively updated over the past several years, improvements include a new pool liner, a high-efficiency furnace and central air conditioning, underground irrigation, motorized smart blinds with Wi-Fi and remote operation, complete replacement of Poly-B plumbing with PEX, select new windows, new eavestroughs, and updated concrete sidewalks and driveway. Move-in ready and meticulously cared for, this home offers the perfect balance of comfort, convenience, and the Okanagan lifestyle. (id:41613)

Full Address:
11414 Adams Avenue, Summerland, British Columbia
Price:
$ 849,000
MLS Number:
10396620
List Date:
July 31st, 2026
Neighbourhood:
Main Town
Lot Size:
0.2 ac
Year Built:
1993
Taxes:
$ 4,193
Ownership Type:
Freehold

Property Specifications

Bedrooms:
3
Bathrooms:
2
Appliances:
Refrigerator, Range – Electric, Dishwasher, Microwave, Hood Fan, Washer & Dryer
Air Conditioning:
Central air conditioning
Heating:
Forced air
Fireplaces:
1
Fireplace Type:
Gas, Unknown
Basement:
Crawl space

Interior Features

Architectural Style:
Ranch
Storeys:
1
Sewer:
Municipal sewage system
Water:
Municipal water
Roof:
Asphalt shingle, Unknown
Exterior:
Vinyl siding
Garage:
Attached Garage
Garage Spaces:
1

Building Features

Finished Area:
1658 sq.ft.
Rooms:

Floors

Lot Size:
0.2 ac
Pool:
Inground pool

Land

Neighbourhood Features

Ratings

Commercial Info

Location

Mortgage Calculator

powered by Ratehub.ca

Neighbourhood Details

Agent: Joe PetersBrokerage: Royal LePage Parkside Realty Phone: 250-462-4888

The trademarks MLS®, Multiple Listing Service® and the associated logos are owned by The Canadian Real Estate Association (CREA) and identify the quality of services provided by real estate professionals who are members of CREA" MLS®, REALTOR®, and the associated logos are trademarks of The Canadian Real Estate Association. This website is operated by a brokerage or salesperson who is a member of The Canadian Real Estate Association. The information contained on this site is based in whole or in part on information that is provided by members of The Canadian Real Estate Association, who are responsible for its accuracy. CREA reproduces and distributes this information as a service for its members and assumes no responsibility for its accuracy The listing content on this website is protected by copyright and other laws, and is intended solely for the private, non-commercial use by individuals. Any other reproduction, distribution or use of the content, in whole or in part, is specifically forbidden. The prohibited uses include commercial use, “screen scraping”, “database scraping”, and any other activity intended to collect, store, reorganize or manipulate data on the pages produced by or displayed on this website.

Multiple Listing Service (MLS) trademark® The MLS® mark and associated logos identify professional services rendered by REALTOR® members of CREA to effect the purchase, sale and lease of real estate as part of a cooperative selling system. ©2017 The Canadian Real Estate Association. All rights reserved. The trademarks REALTOR®, REALTORS® and the REALTOR® logo are controlled by CREA and identify real estate professionals who are members of CREA.

Let us find your dream home today!

Contact Us 250.492.2266
