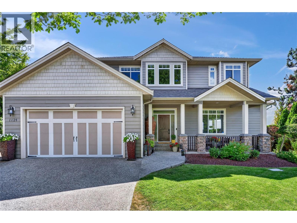
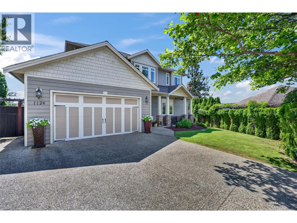
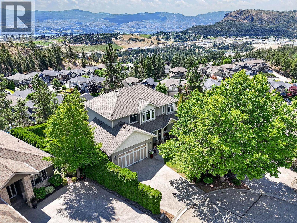
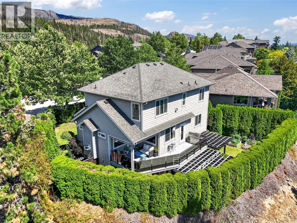
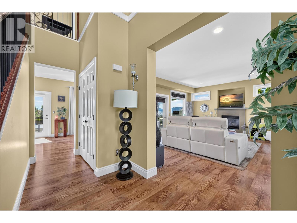
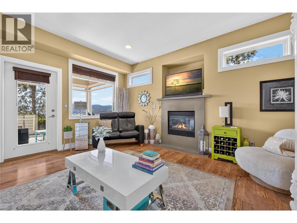
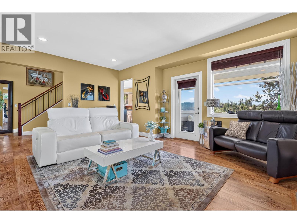
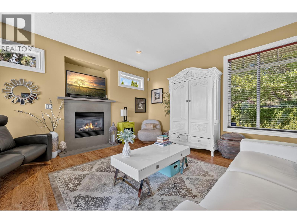
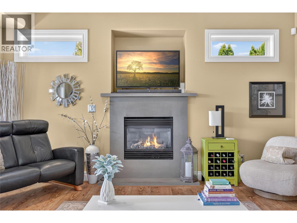
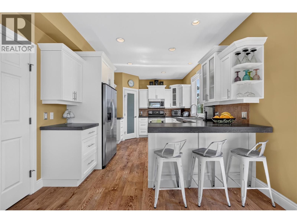
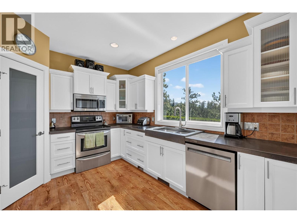
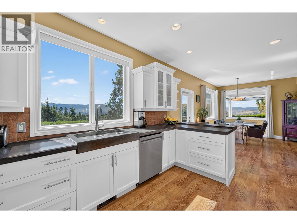
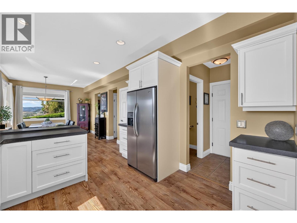
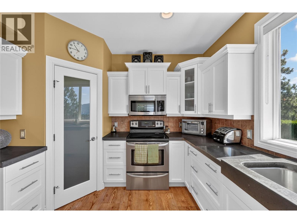
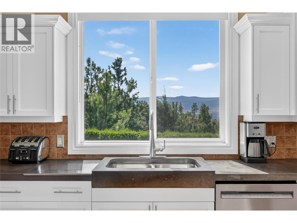
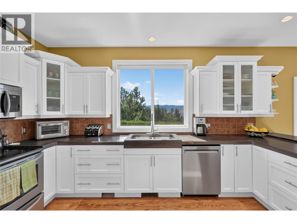
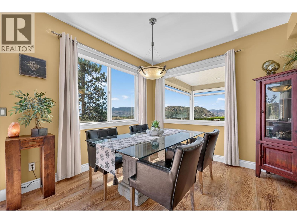
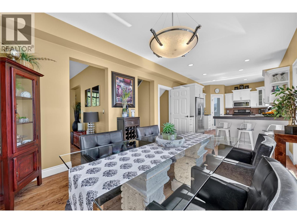
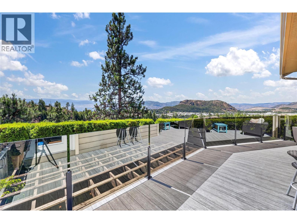
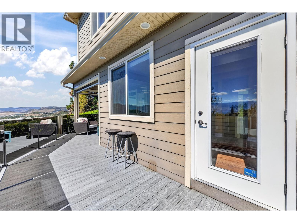
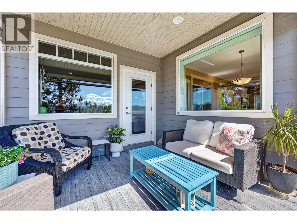
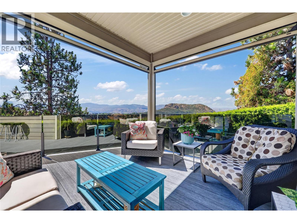
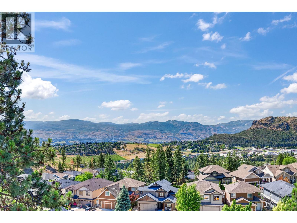
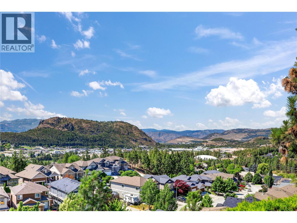
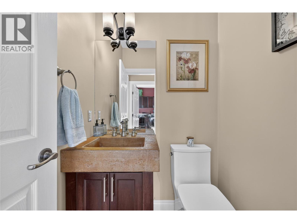
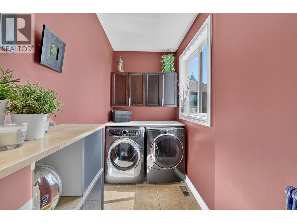

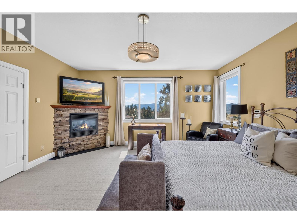
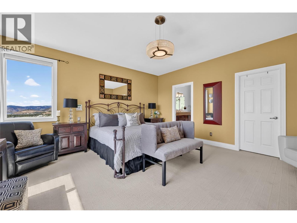
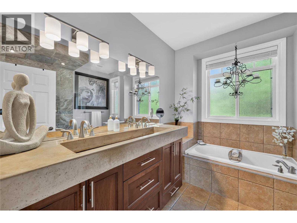
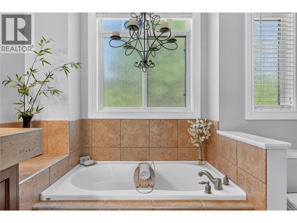
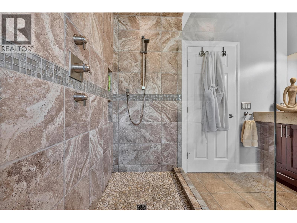
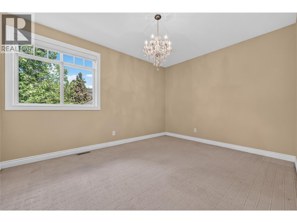
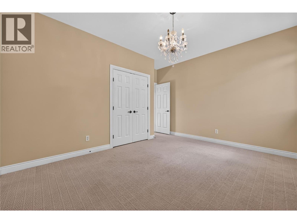
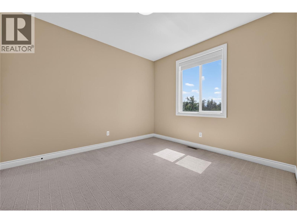
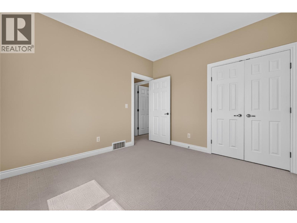
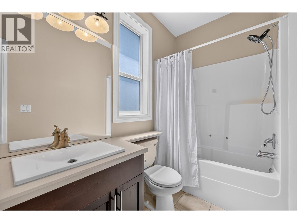
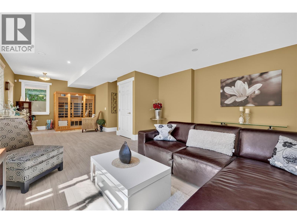
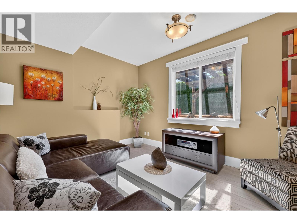
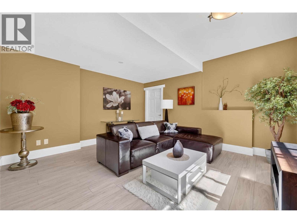
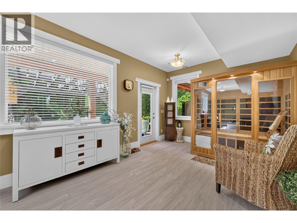
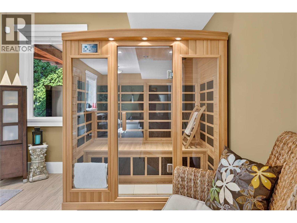
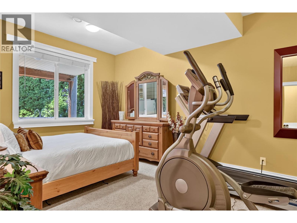
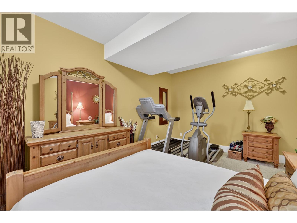
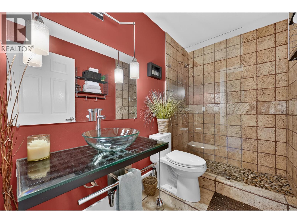
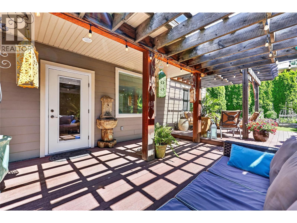
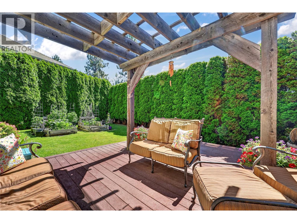
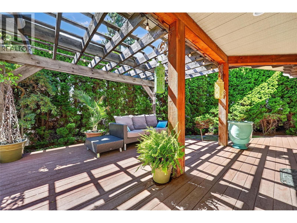
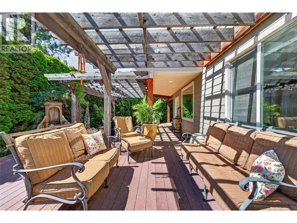
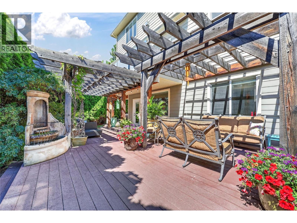
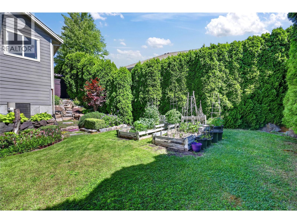
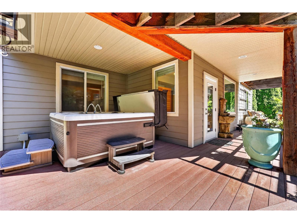
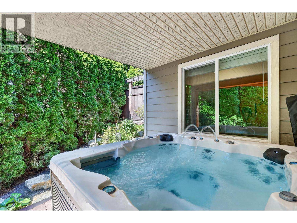
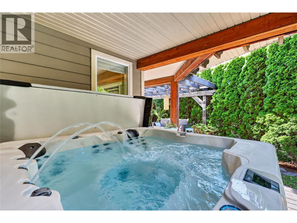
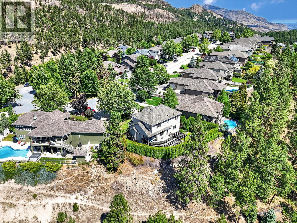
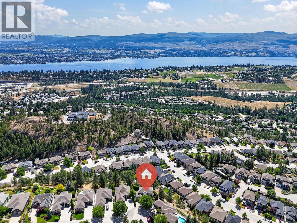
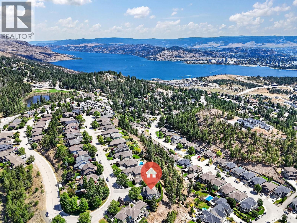
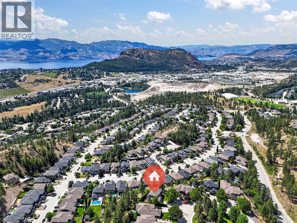
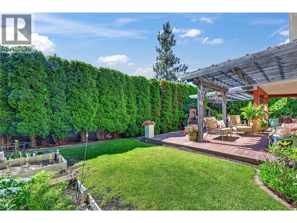
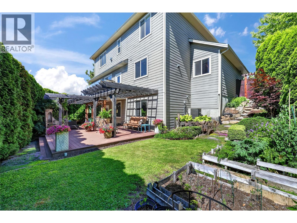
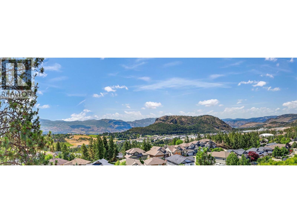
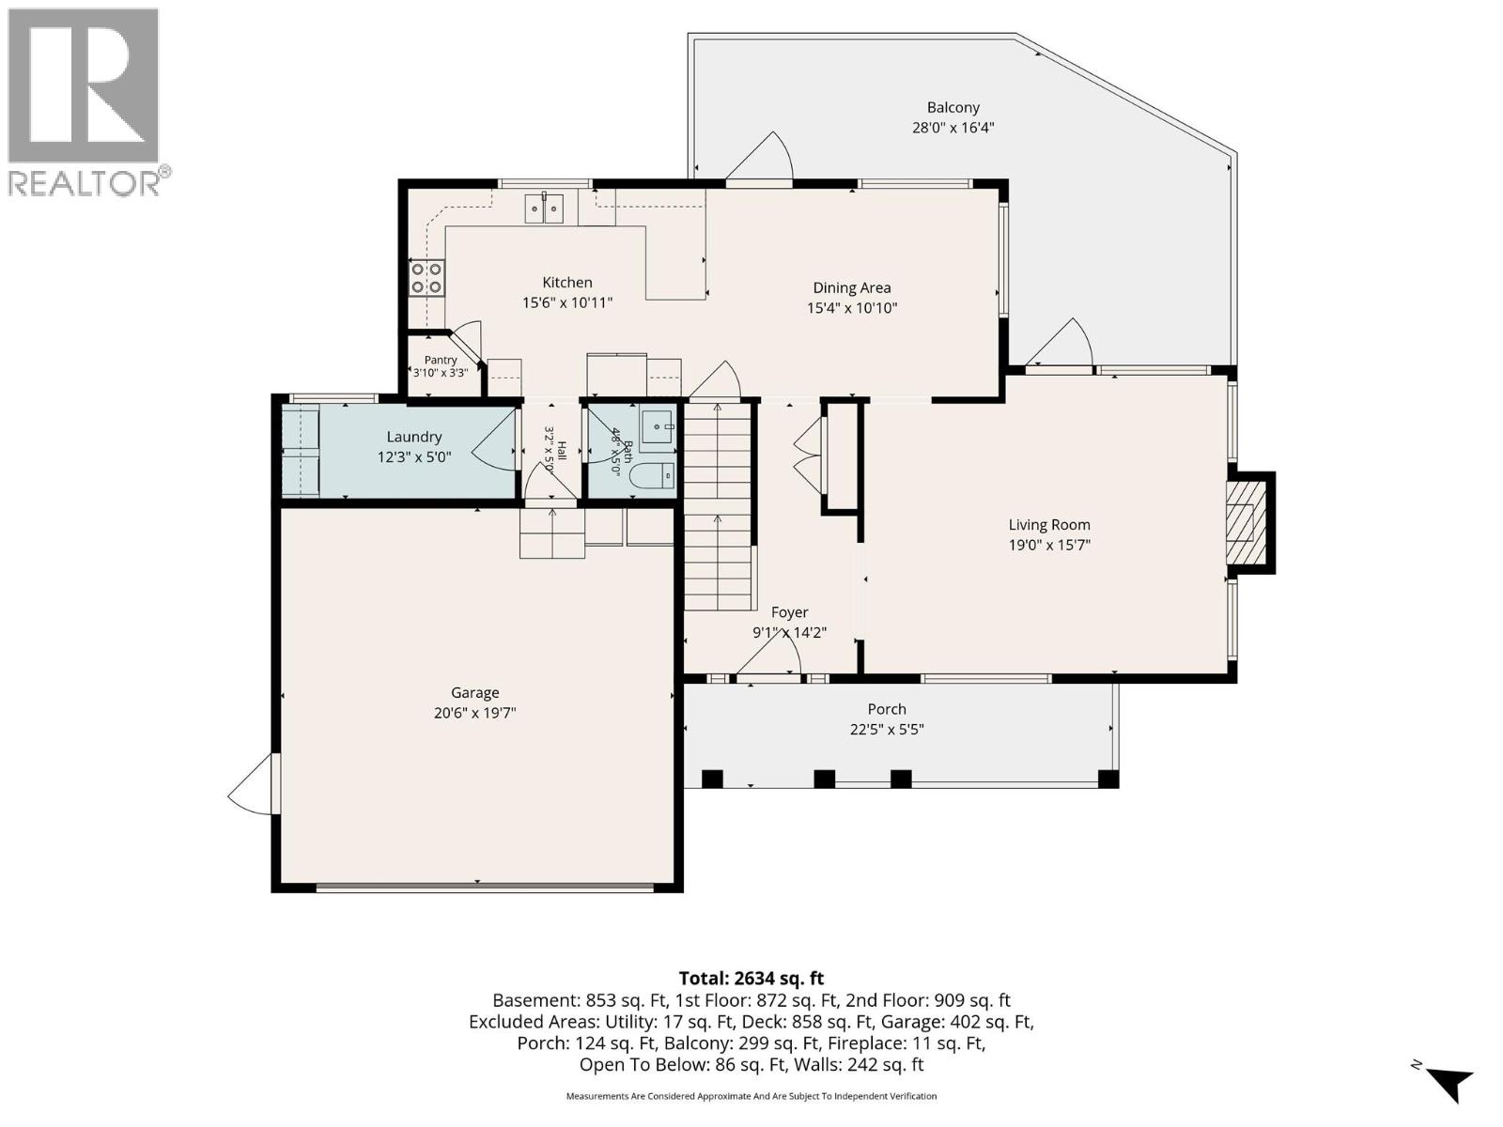
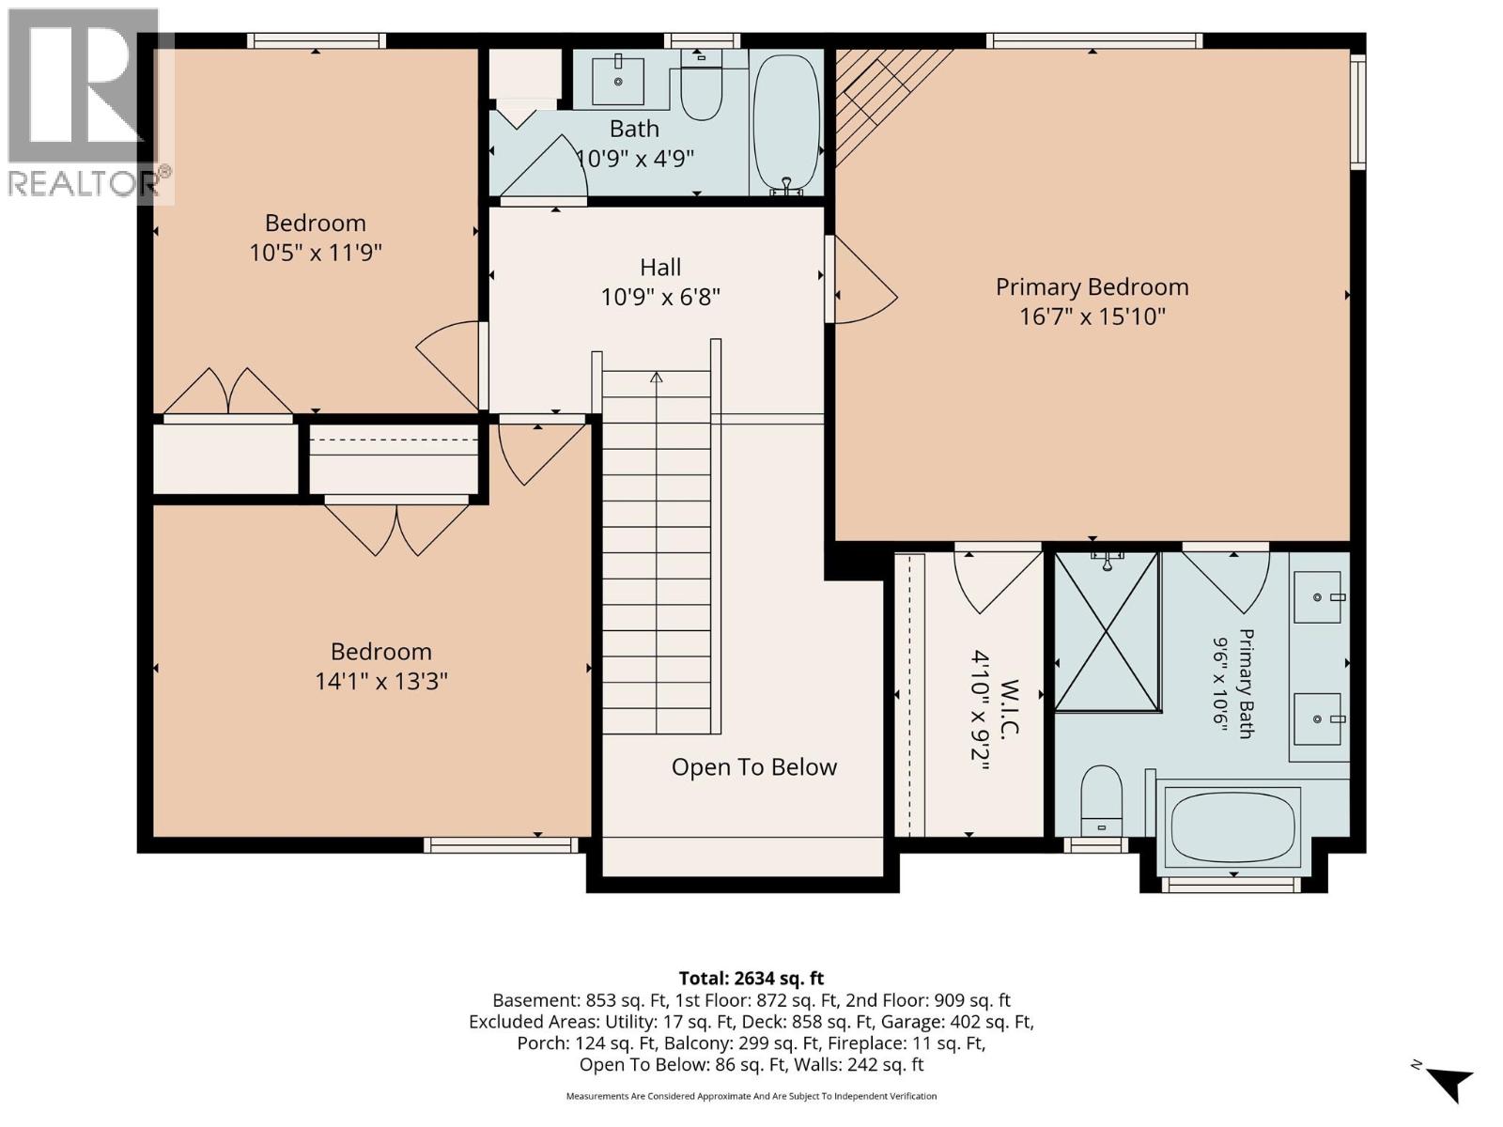
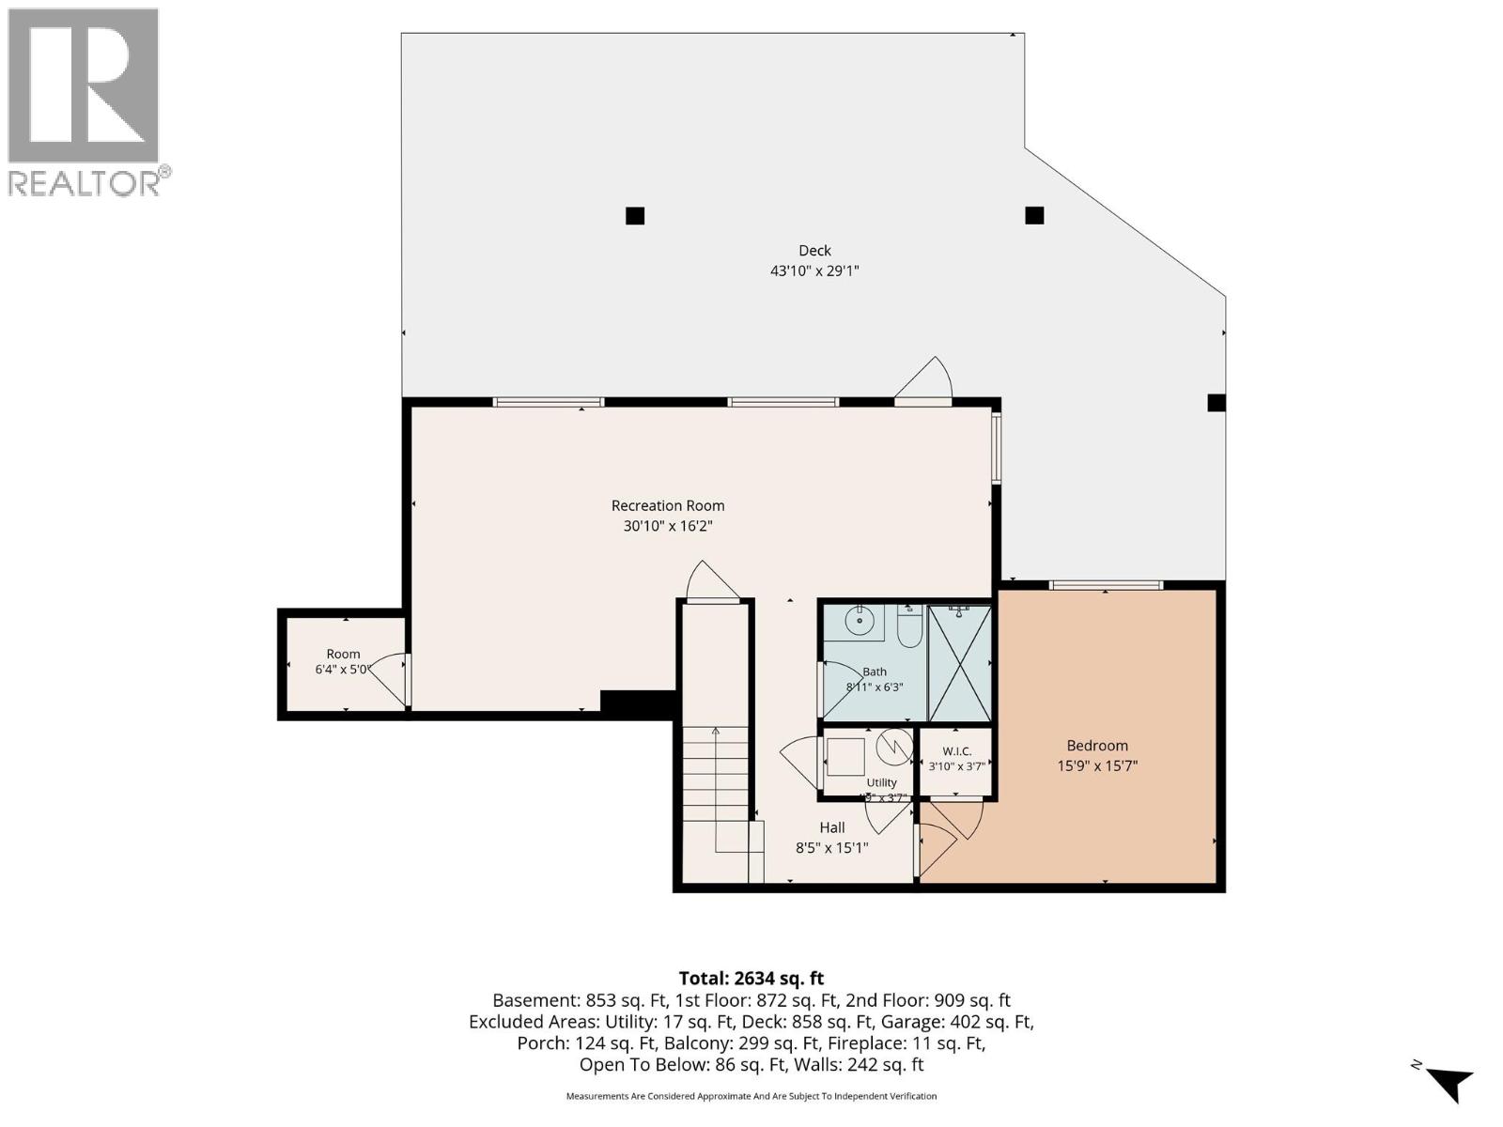
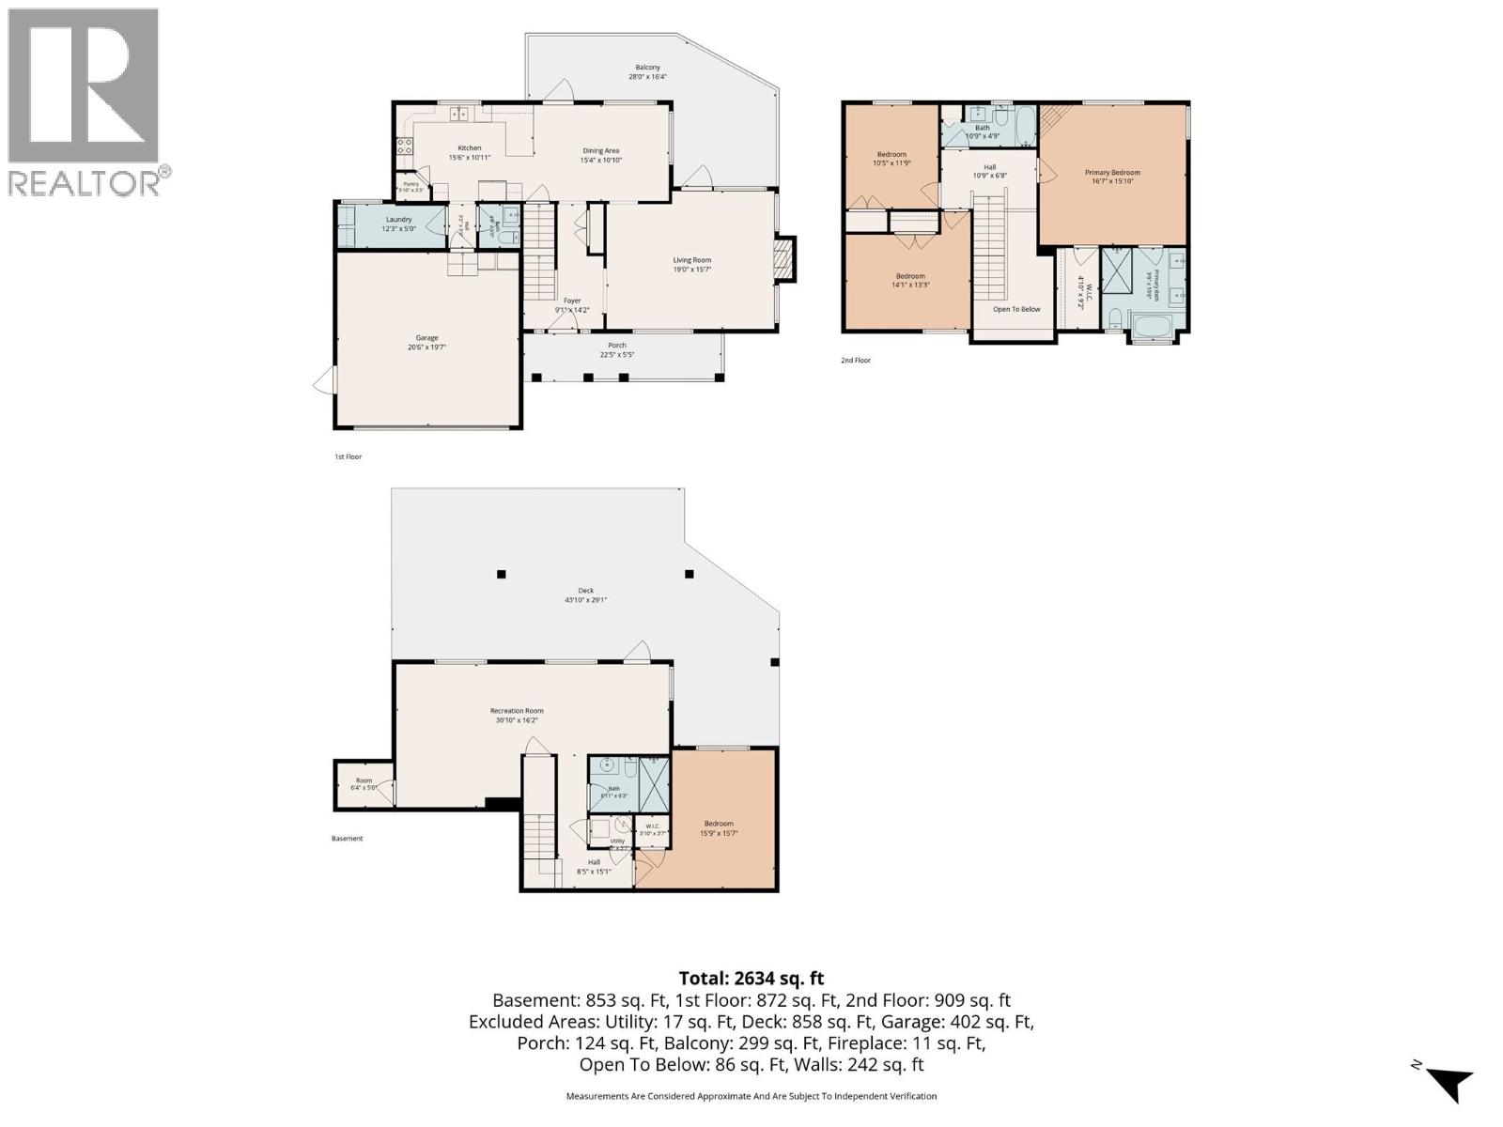
Discover the very best of Okanagan living in this exceptional two-story residence, perfectly positioned to showcase sweeping, ever-changing panoramic views-mountains, valley, lake, and sparkling city lights, the outlook is nothing short of spectacular. The main floor features a timeless layout with rich laminate flooring extending through most of the level. A welcoming family room centers around a gas fireplace, while the bright white kitchen is appointed with concrete countertops and stainless steel appliances. The adjoining dining room is ideally placed to capture the remarkable views, creating an elegant setting for everyday living and entertaining. Off the dining room is a large deck with shaded and phantom screened outdoor living area. A powder room & spacious laundry room complete this level. Upstairs, you’ll find 3 bedrooms and 2 baths, including a generous primary suite with a corner gas fireplace and a luxurious spa-inspired ensuite. The walkout basement features a fourth bedroom, a beautifully finished bathroom, and a large family room that is perfect for movie nights or the big game. Garden doors to the lower patio & the fully private backyard. Privacy is one of this property’s most coveted features. The beautifully landscaped yard offers a rare sense of seclusion, creating an inviting retreat for quiet relaxation, entertaining, or enjoying the peaceful surroundings-a true private sanctuary. Measurements & details are deemed to be accurate pls verify if important. (id:41613)


Full Address:
1124 Peak Point Drive, West Kelowna, British Columbia
Price:
$ 1,250,000
MLS Number:
10393752
List Date:
July 6th, 2026
Neighbourhood:
West Kelowna Estates
Lot Size:
0.22 ac
Year Built:
2007
Taxes:
$ 6,236
Ownership Type:
Freehold

Property Specifications

Bedrooms:
4
Bathrooms:
4
Appliances:
Washer, Refrigerator, Dishwasher, Range, Oven, Dryer, Microwave, Hood Fan
Air Conditioning:
Central air conditioning
Heating:
Forced air
Fireplaces:
2
Fireplace Type:
Gas, Unknown
Basement:
Full

Interior Features

Storeys:
3
Sewer:
Municipal sewage system
Water:
Government Managed
Roof:
Asphalt shingle, Unknown
Garage:
Additional Parking
Garage Spaces:
4

Building Features

Finished Area:
2743 sq.ft.
Rooms:

Floors

View:
City view, Lake view, Mountain view, Valley view, View (panoramic)
Lot Size:
0.22 ac
Lot Features:
Balcony

Land

Neighbourhood Features

Ratings

Commercial Info

Location

Mortgage Calculator

powered by Ratehub.ca

Neighbourhood Details

Agent: Troy SewellBrokerage: Royal LePage Kelowna Phone: 250-870-1200

The trademarks MLS®, Multiple Listing Service® and the associated logos are owned by The Canadian Real Estate Association (CREA) and identify the quality of services provided by real estate professionals who are members of CREA" MLS®, REALTOR®, and the associated logos are trademarks of The Canadian Real Estate Association. This website is operated by a brokerage or salesperson who is a member of The Canadian Real Estate Association. The information contained on this site is based in whole or in part on information that is provided by members of The Canadian Real Estate Association, who are responsible for its accuracy. CREA reproduces and distributes this information as a service for its members and assumes no responsibility for its accuracy The listing content on this website is protected by copyright and other laws, and is intended solely for the private, non-commercial use by individuals. Any other reproduction, distribution or use of the content, in whole or in part, is specifically forbidden. The prohibited uses include commercial use, “screen scraping”, “database scraping”, and any other activity intended to collect, store, reorganize or manipulate data on the pages produced by or displayed on this website.

Multiple Listing Service (MLS) trademark® The MLS® mark and associated logos identify professional services rendered by REALTOR® members of CREA to effect the purchase, sale and lease of real estate as part of a cooperative selling system. ©2017 The Canadian Real Estate Association. All rights reserved. The trademarks REALTOR®, REALTORS® and the REALTOR® logo are controlled by CREA and identify real estate professionals who are members of CREA.

Let us find your dream home today!

Contact Us 250.492.2266
