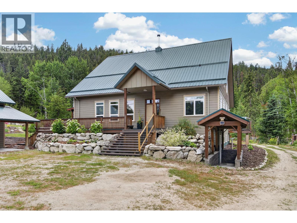
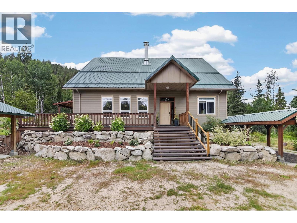
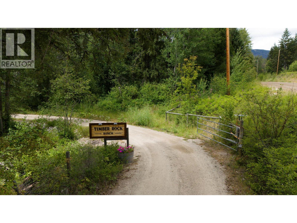
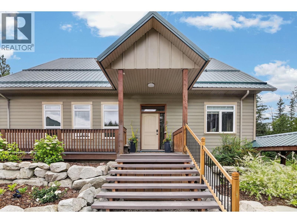
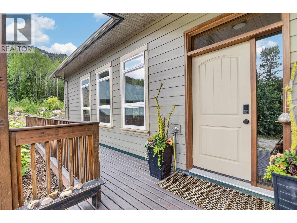
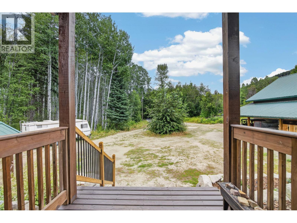
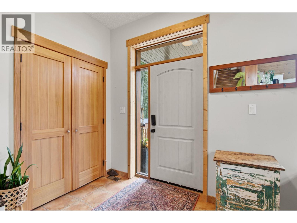
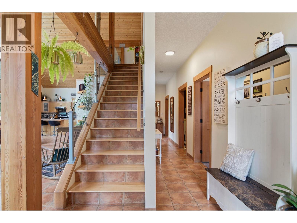
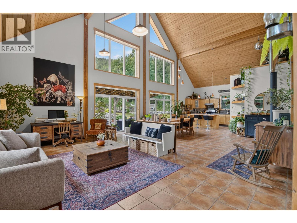
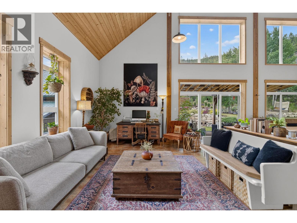
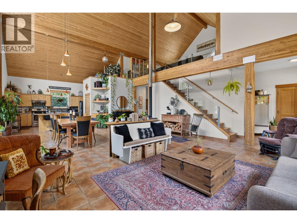
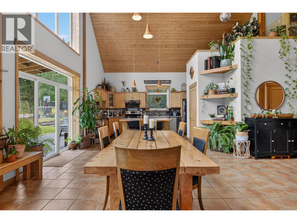
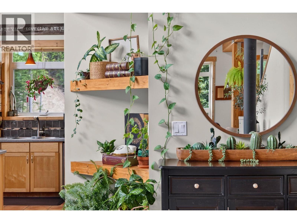
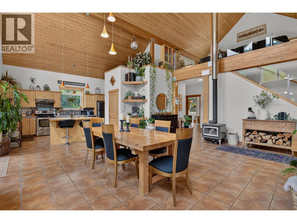
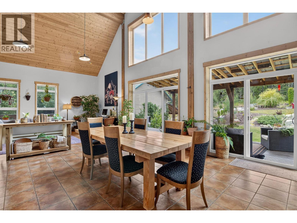
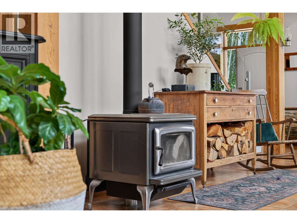
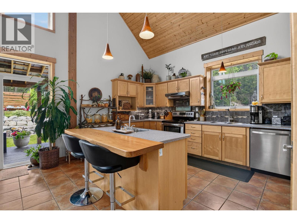
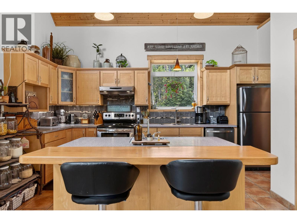
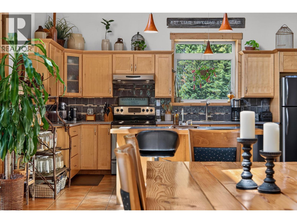
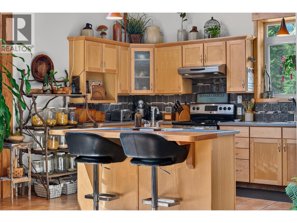
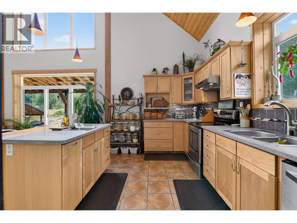
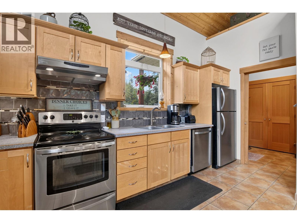
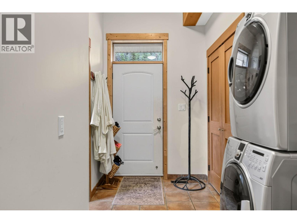
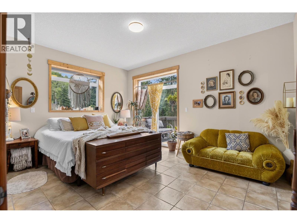
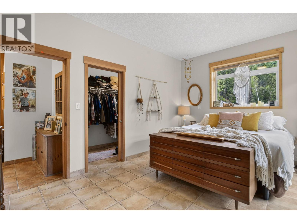
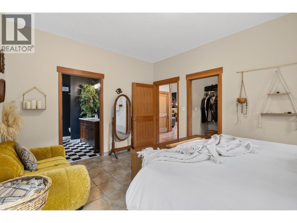
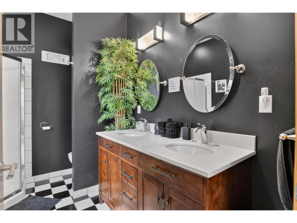
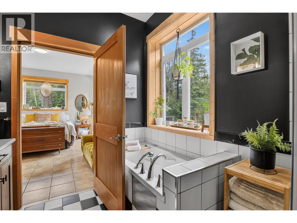
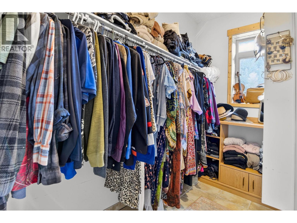
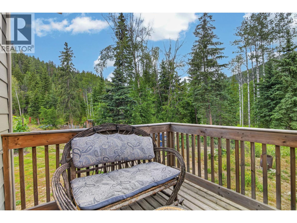
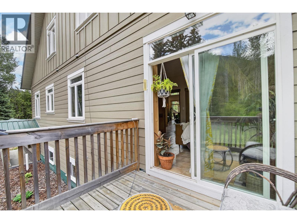
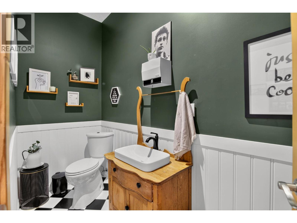
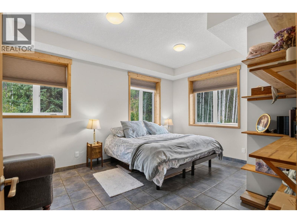
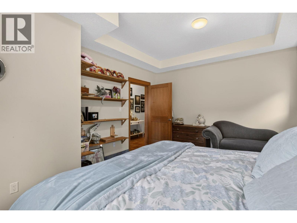
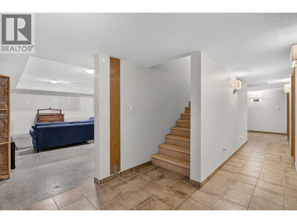
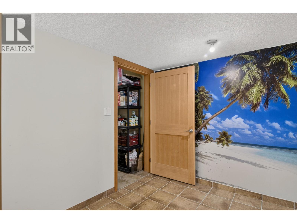
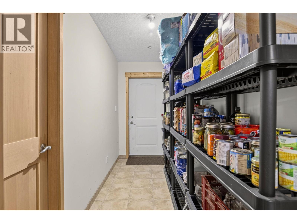
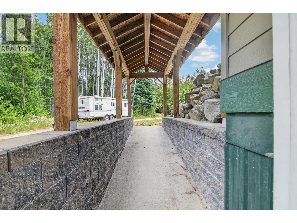
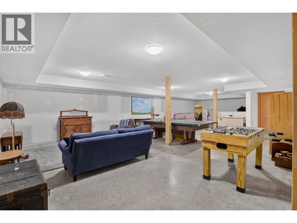
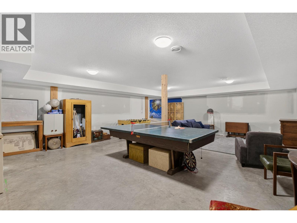
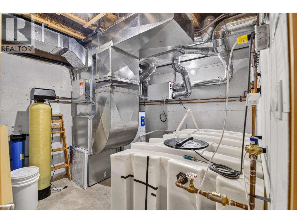
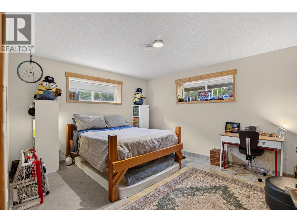
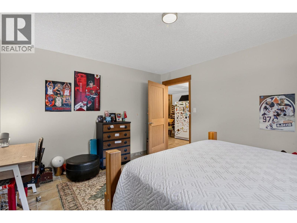
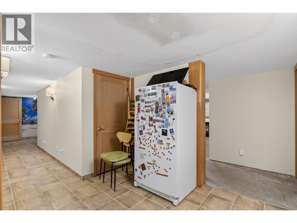
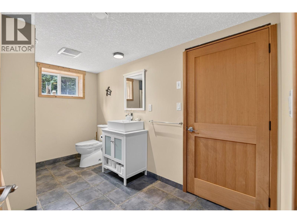
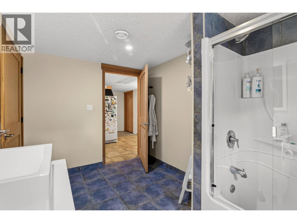
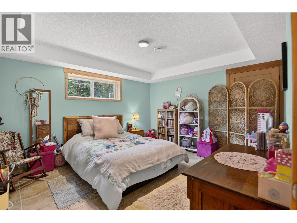
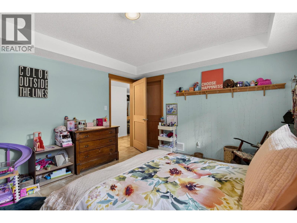
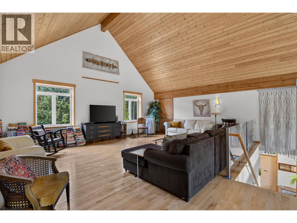
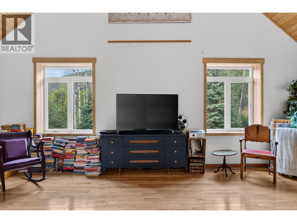
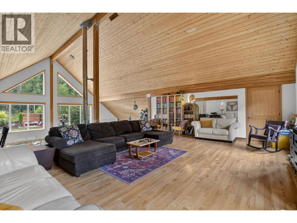
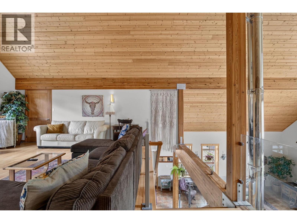
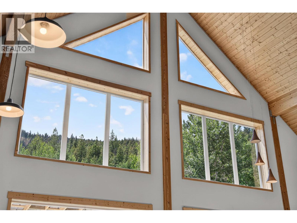
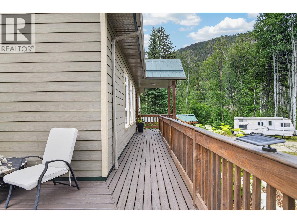
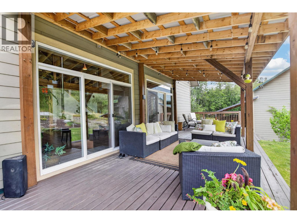
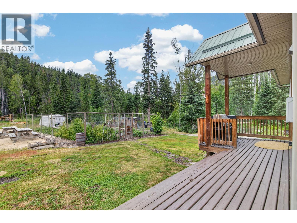
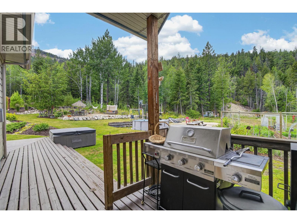
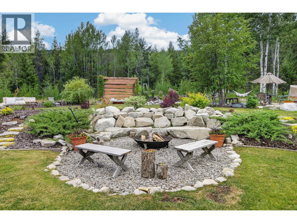
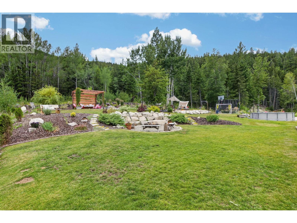
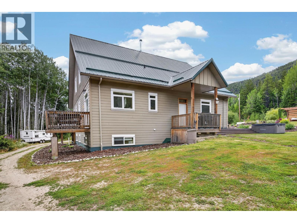
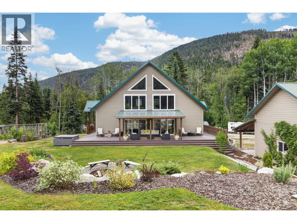
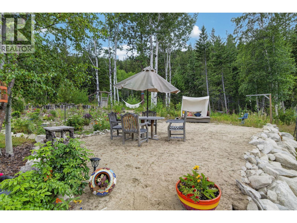
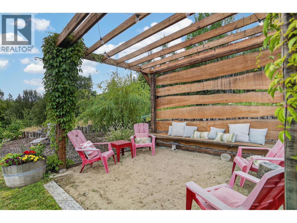
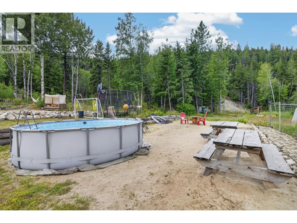
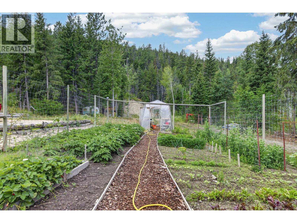
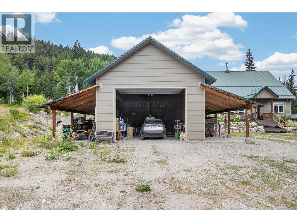
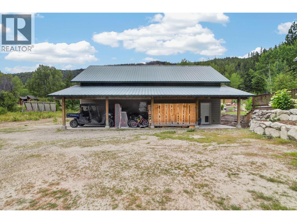
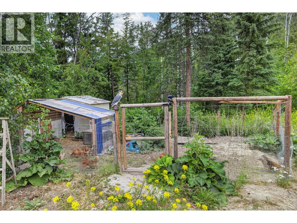
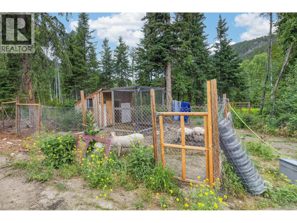
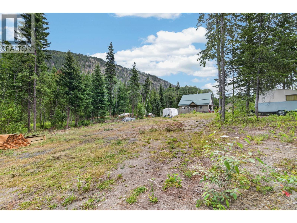
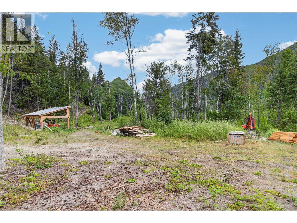
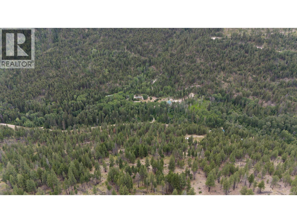
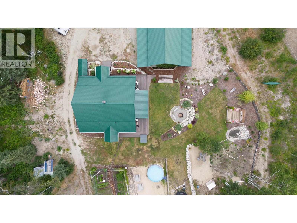
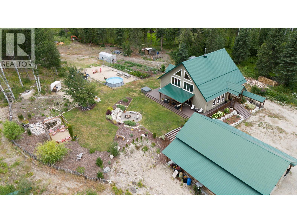
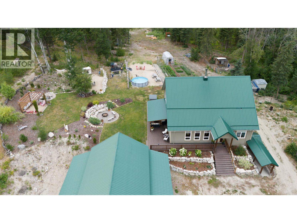
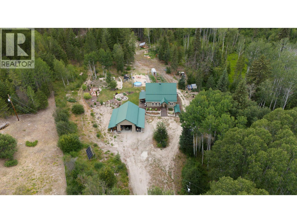
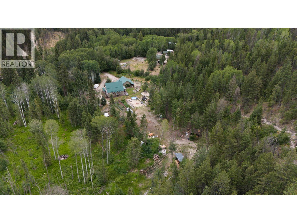
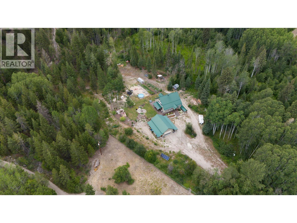
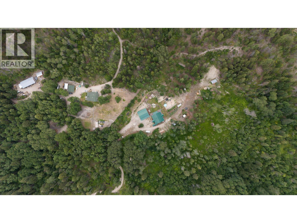
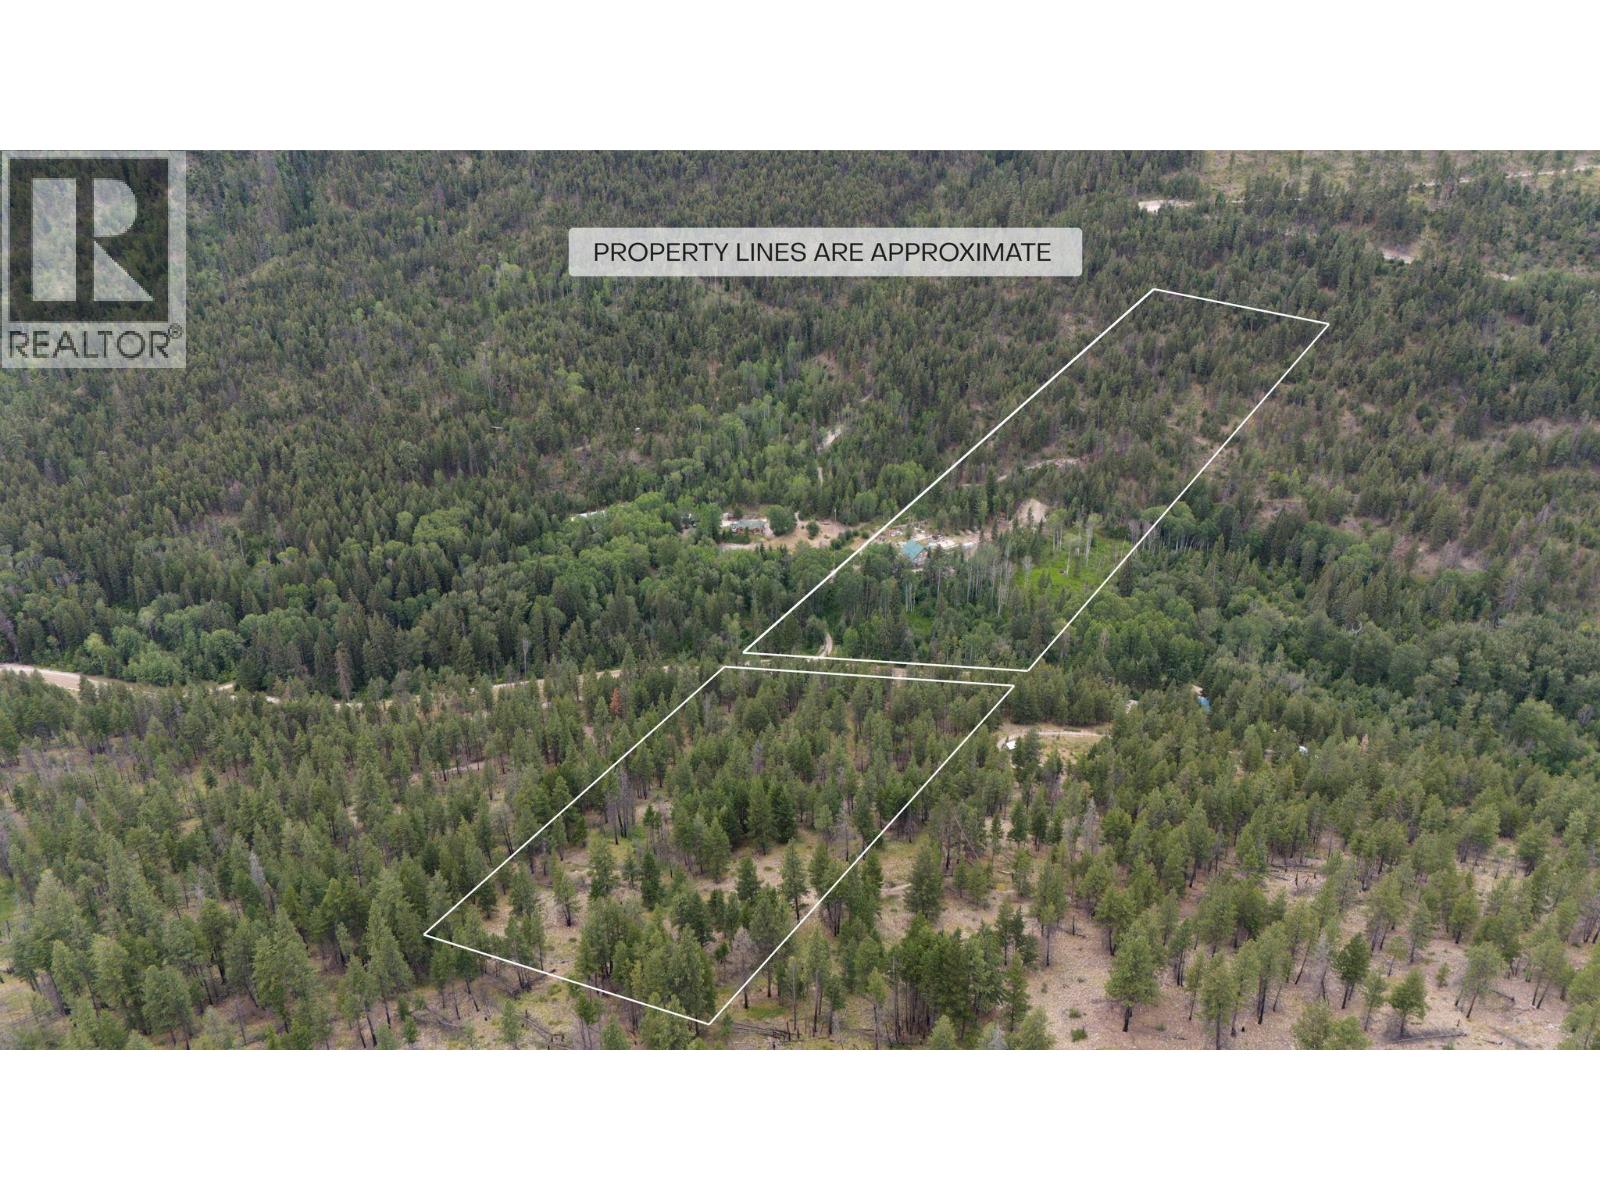
Welcome to the Timber Rock Ranch. Discover exceptional privacy and true off-grid-style living at 1124 Fish Lake Road—without sacrificing modern comfort. This thoughtfully designed 15-year-old home features energy-efficient ICF construction and geothermal heating, complemented by the warmth of a standalone wood-burning stove. The spacious interior offers four bedrooms with a primary suite on the main floor, creating a functional and inviting layout for family living or retreat-style use. A high-producing drilled well delivers approximately 90 GPM, ensuring a reliable and abundant water supply. Set on over 38 acres, the property is bisected by Fish Lake Road, with roughly half offering usable, treed land ideal for recreation, privacy, or future use of land that may be cleared for vineyard production. Outdoor features include a substantial 24’ x 44’ shop with 14-foot ceilings—perfect for equipment storage, hobbies, or workspace needs. Enjoy year-round recreation right from your doorstep. Winter brings easy access to snowmobiling and cross-country skiing, while summer offers relaxation by the above-ground pool and the satisfaction of harvesting your own firewood. This is a rare opportunity to own a private, self-sufficient lifestyle property in a scenic and peaceful setting. (id:41613)


Full Address:
1124 FISH LAKE Road West, Summerland, British Columbia
Price:
$ 1,599,000
MLS Number:
10393956
List Date:
July 14th, 2026
Neighbourhood:
Summerland Rural
Lot Size:
38.54 ac
Year Built:
2011
Taxes:
$ 4,726
Ownership Type:
Freehold

Property Specifications

Bedrooms:
4
Bathrooms:
3
Appliances:
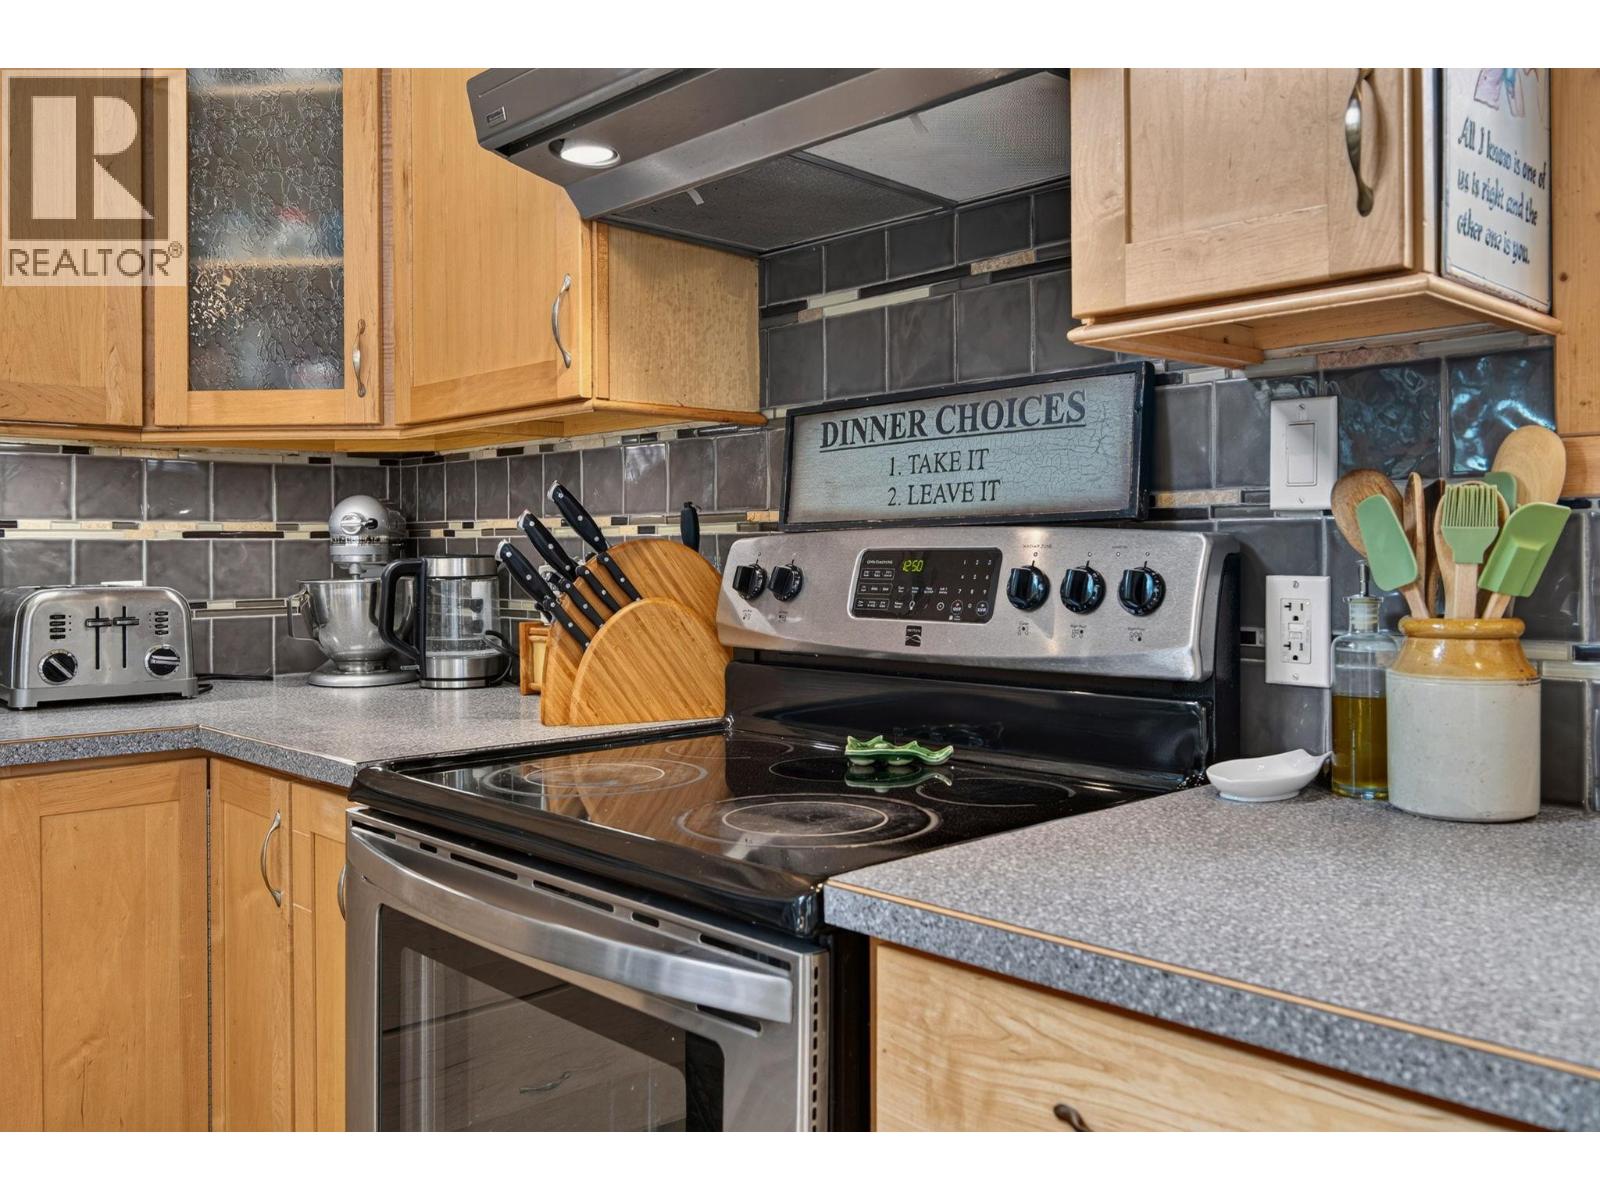
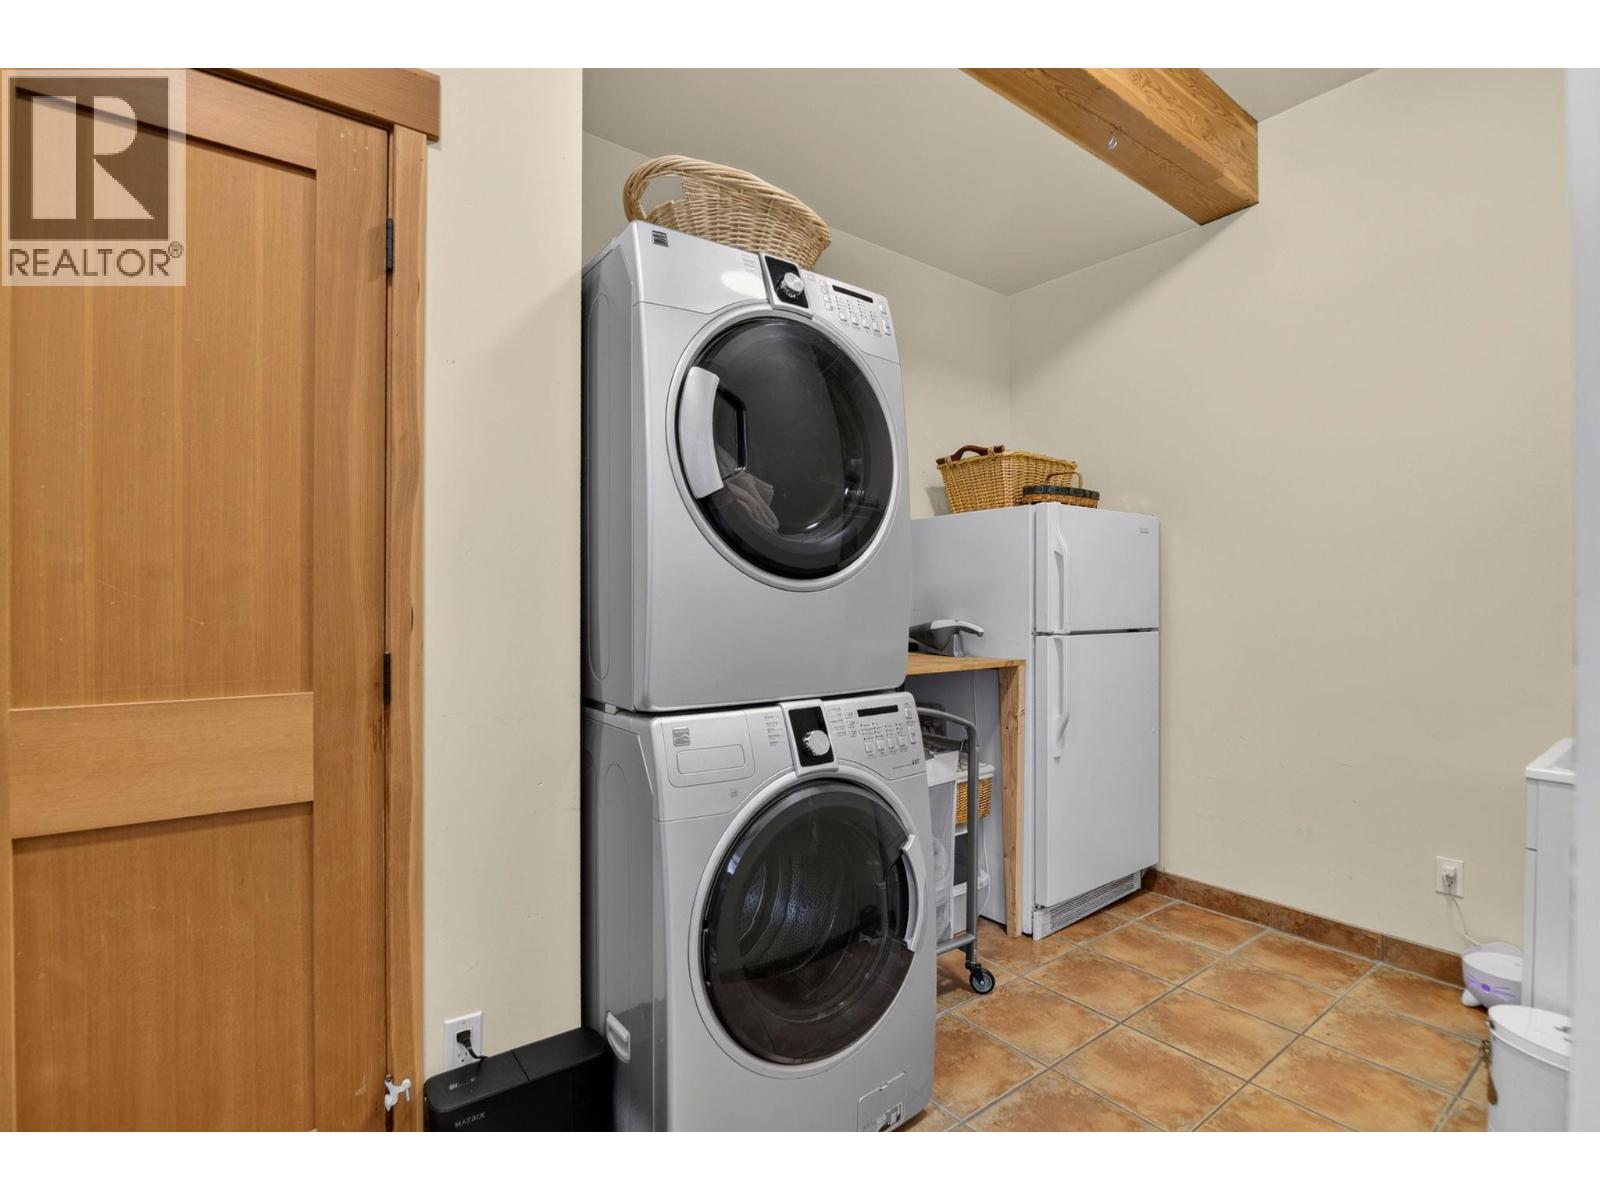
Washer, Refrigerator, Range – Electric, Dishwasher, Dryer
Flooring:
Tile
Air Conditioning:
Central air conditioning, Geothermal
Heating:
Electric, Geothermal
Fireplaces:
1
Fireplace Type:
Free Standing Metal
Basement:
Full

Interior Features

Architectural Style:
A-Frame
Storeys:
2
Sewer:
Septic tank
Water:
Well
Roof:
Metal, Unknown
Exterior:
Other
Garage:
Detached Garage, Covered, RV, Additional Parking
Garage Spaces:
4

Building Features

Finished Area:
2804 sq.ft.
Rooms:

Floors

View:
Mountain view
Lot Size:
38.54 ac
Pool:
Pool, Above ground pool
Lot Features:
Central island, Balcony

Land

Neighbourhood Features

Amenities Nearby:
Pets Allowed, Rentals Allowed

Ratings

Commercial Info

Location

Mortgage Calculator

powered by Ratehub.ca

Neighbourhood Details

Agent: Harold KullmanBrokerage: Team 3000 Realty Ltd Phone: 250-979-8565

Similar Listings

There are currently no related listings.

The trademarks MLS®, Multiple Listing Service® and the associated logos are owned by The Canadian Real Estate Association (CREA) and identify the quality of services provided by real estate professionals who are members of CREA" MLS®, REALTOR®, and the associated logos are trademarks of The Canadian Real Estate Association. This website is operated by a brokerage or salesperson who is a member of The Canadian Real Estate Association. The information contained on this site is based in whole or in part on information that is provided by members of The Canadian Real Estate Association, who are responsible for its accuracy. CREA reproduces and distributes this information as a service for its members and assumes no responsibility for its accuracy The listing content on this website is protected by copyright and other laws, and is intended solely for the private, non-commercial use by individuals. Any other reproduction, distribution or use of the content, in whole or in part, is specifically forbidden. The prohibited uses include commercial use, “screen scraping”, “database scraping”, and any other activity intended to collect, store, reorganize or manipulate data on the pages produced by or displayed on this website.

Multiple Listing Service (MLS) trademark® The MLS® mark and associated logos identify professional services rendered by REALTOR® members of CREA to effect the purchase, sale and lease of real estate as part of a cooperative selling system. ©2017 The Canadian Real Estate Association. All rights reserved. The trademarks REALTOR®, REALTORS® and the REALTOR® logo are controlled by CREA and identify real estate professionals who are members of CREA.

Let us find your dream home today!

Contact Us 250.492.2266
