
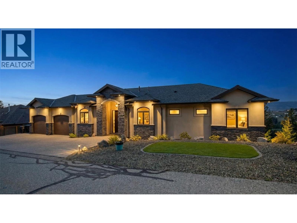
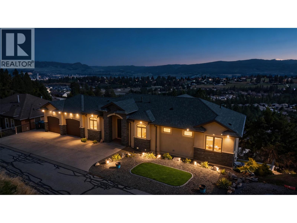
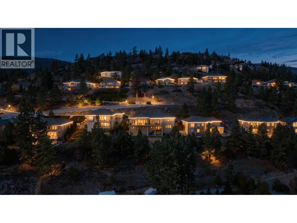
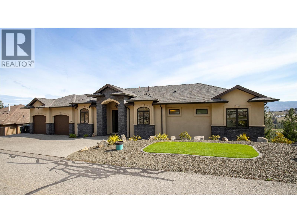
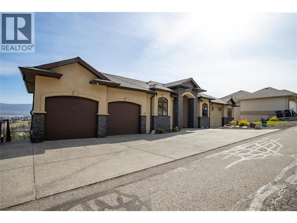
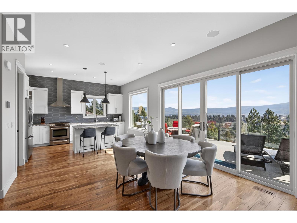
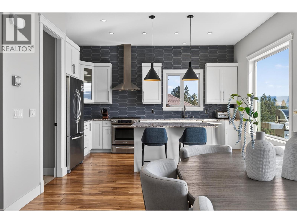
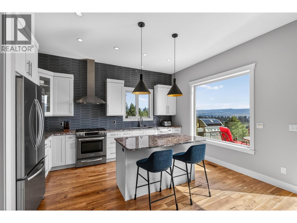
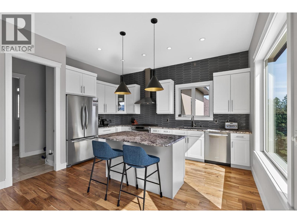
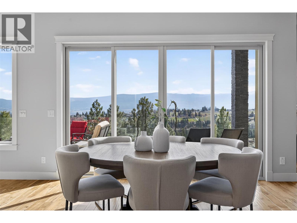
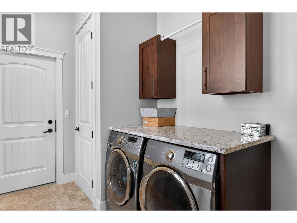
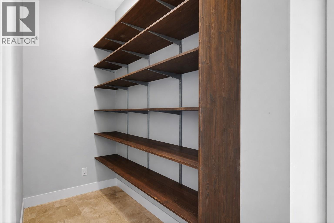
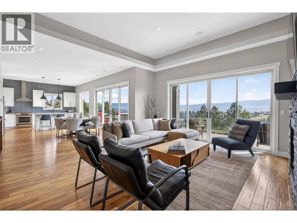
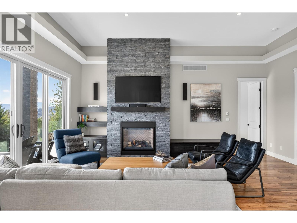
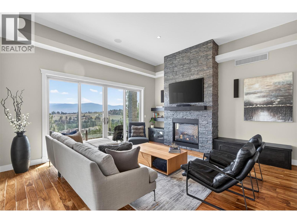
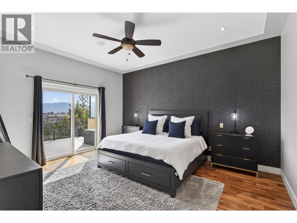
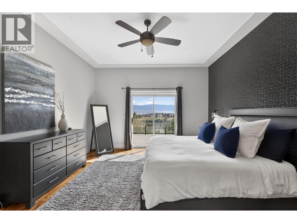
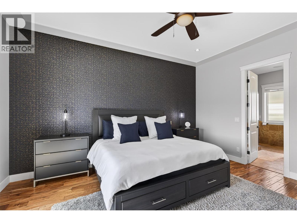
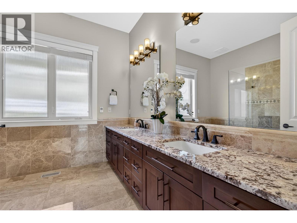
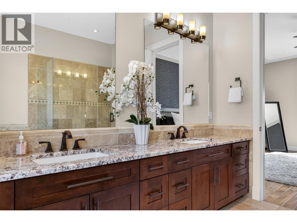
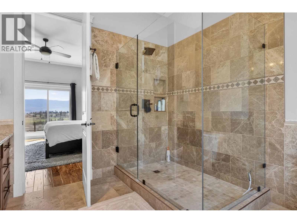
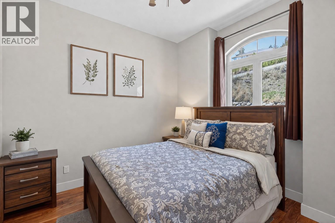
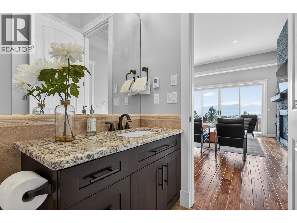
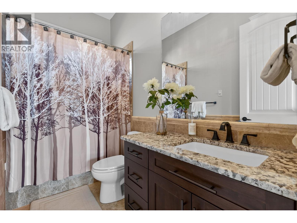
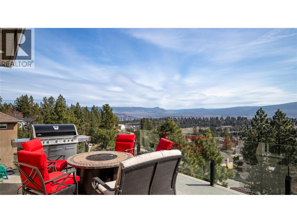
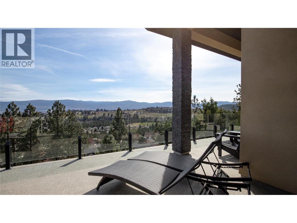
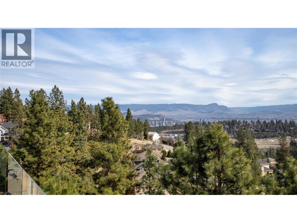
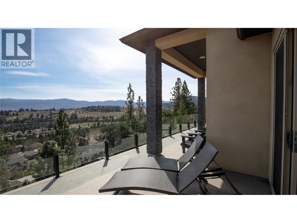
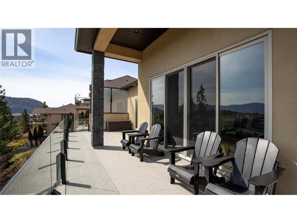
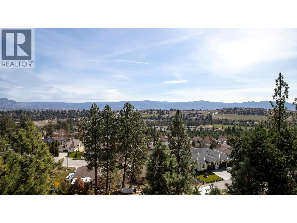
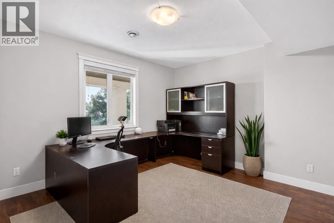
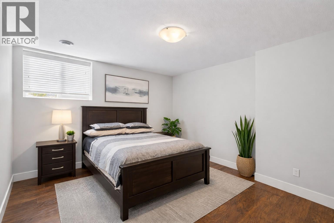
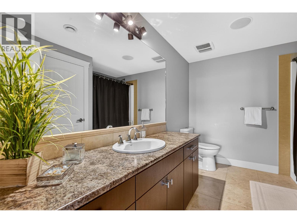
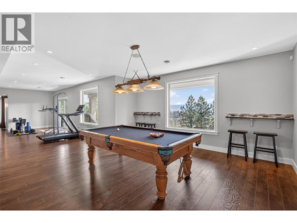
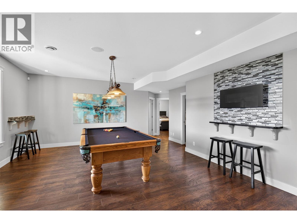
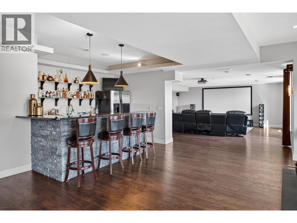
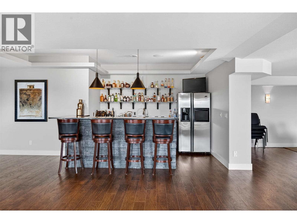
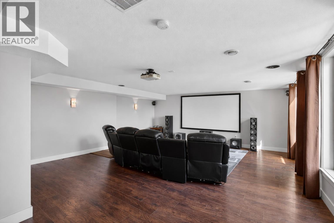
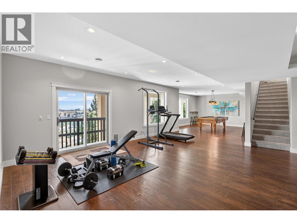
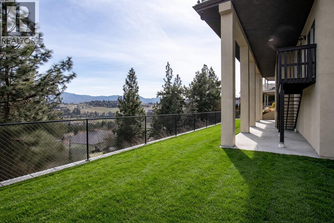
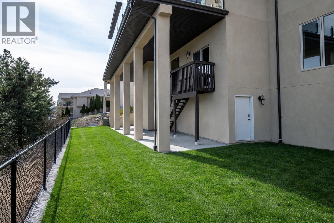
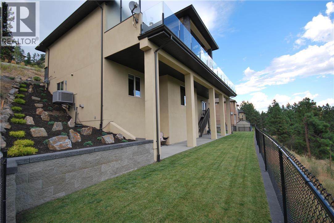
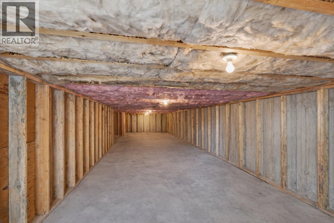
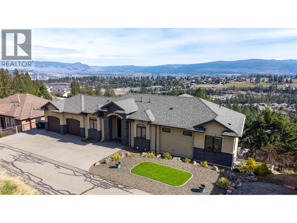
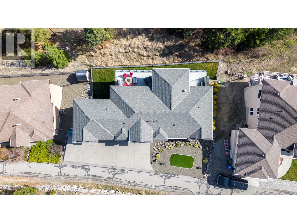
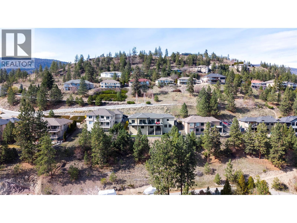
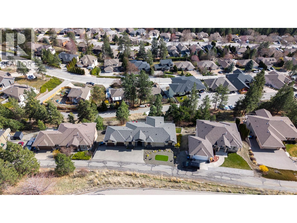
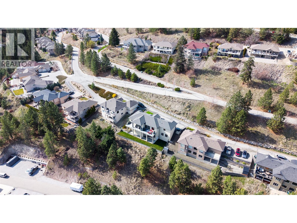
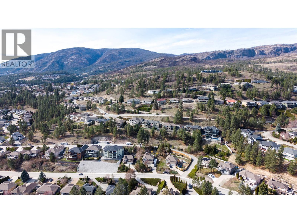
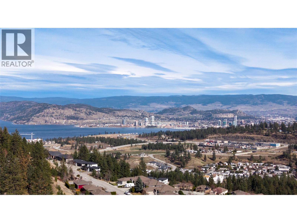
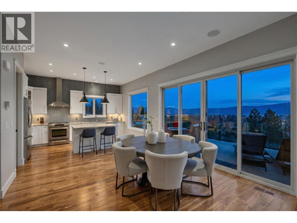
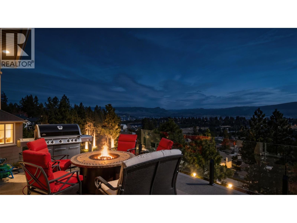
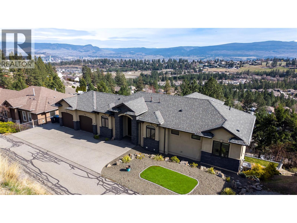
HOME THEATER, POOL TABLE & FURNITURE PACKAGE, VALUED OVER $20,000.00, INCLUDED. Executive walk-out rancher in Aurora Heights West Kelowna, built for entertaining. Unobstructed city, mountain & valley views from every level. 3,533 sqft of high-end finished living space + 925 sqft unfinished bonus area (workshop, storage, or future use). Main floor features 10 ft ceilings w/ 12 ft tray. Kitchen built for hosting w/ granite counters, SS appliances & large walk-in pantry. Premium finishings include Acacia hand-scraped engineered hardwood & heated travertine/marble tile in all baths. Primary bedroom captures the views w/ direct deck access. Ensuite offers large travertine/marble walk-in shower, frameless glass & granite vanity w/ dual sinks. Expansive deck w/ topless glass railings & natural gas fire table. Lower level is built to entertain: theater room, custom bar w/ granite counters, dishwasher, TV & LED-lit shelving. Games area w/ pool table, granite accents & gas fireplace. Whole-home audio: 26 built-in speakers, 13 zones. Oversized heated garage w/ 11 ft ceilings, insulated doors, upgraded lighting, vacuum outlet & sink. High-end mechanical: furnace, heat pump, hot water tank, humidifier, alarm & built-in vacuum. Only minutes to downtown Kelowna & Okanagan Lake while located in a quiet gated community, designed for privacy. (id:41613)

Full Address:
1086 Aurora Heights, West Kelowna, British Columbia
Price:
$ 1,499,000
MLS Number:
10381259
List Date:
April 2nd, 2026
Neighbourhood:
West Kelowna Estates
Lot Size:
0.34 ac
Year Built:
2013
Taxes:
$ 5,485
Ownership Type:
Freehold
Stata Fees:
$ 90

Property Specifications

Bedrooms:
4
Bathrooms:
3
Appliances:
Washer, Refrigerator, Range – Gas, Dishwasher, Dryer, Microwave
Flooring:
Tile, Hardwood
Air Conditioning:
Central air conditioning, Heat Pump
Heating:
Heat Pump, Forced air, In Floor Heating, See remarks
Fireplaces:
2
Fireplace Type:
Insert
Basement:
Full

Interior Features

Architectural Style:
Ranch
Storeys:
2
Sewer:
Municipal sewage system
Water:
Municipal water
Roof:
Asphalt shingle, Unknown
Exterior:
Stone, Stucco
Garage:
Attached Garage, Oversize, Heated Garage
Garage Spaces:
2

Building Features

Finished Area:
3533 sq.ft.
Rooms:

Floors

View:
City view, Mountain view, Valley view, View (panoramic)
Lot Size:
0.34 ac
Lot Features:
Cul-de-sac, Central island, Jacuzzi bath-tub
Road Type:
Cul de sac

Land

Neighbourhood Features

Amenities Nearby:
Pet Restrictions, Pets Allowed With Restrictions, Rentals Allowed

Ratings

Commercial Info

Location

Mortgage Calculator

powered by Ratehub.ca

Neighbourhood Details

Agent: Govind SaranBrokerage: REMAX Kelowna Phone: 250-575-3430

The trademarks MLS®, Multiple Listing Service® and the associated logos are owned by The Canadian Real Estate Association (CREA) and identify the quality of services provided by real estate professionals who are members of CREA" MLS®, REALTOR®, and the associated logos are trademarks of The Canadian Real Estate Association. This website is operated by a brokerage or salesperson who is a member of The Canadian Real Estate Association. The information contained on this site is based in whole or in part on information that is provided by members of The Canadian Real Estate Association, who are responsible for its accuracy. CREA reproduces and distributes this information as a service for its members and assumes no responsibility for its accuracy The listing content on this website is protected by copyright and other laws, and is intended solely for the private, non-commercial use by individuals. Any other reproduction, distribution or use of the content, in whole or in part, is specifically forbidden. The prohibited uses include commercial use, “screen scraping”, “database scraping”, and any other activity intended to collect, store, reorganize or manipulate data on the pages produced by or displayed on this website.

Multiple Listing Service (MLS) trademark® The MLS® mark and associated logos identify professional services rendered by REALTOR® members of CREA to effect the purchase, sale and lease of real estate as part of a cooperative selling system. ©2017 The Canadian Real Estate Association. All rights reserved. The trademarks REALTOR®, REALTORS® and the REALTOR® logo are controlled by CREA and identify real estate professionals who are members of CREA.

Let us find your dream home today!

Contact Us 250.492.2266
