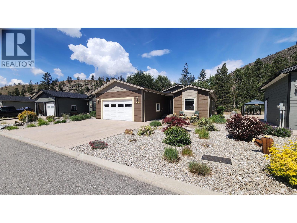
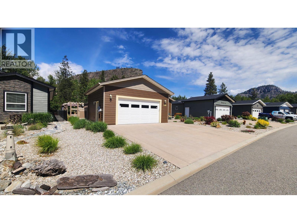
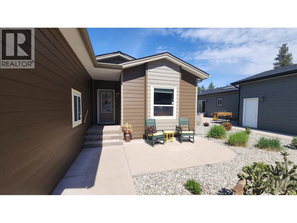
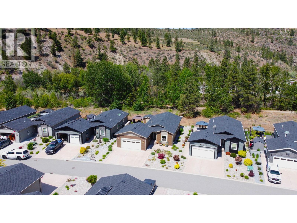
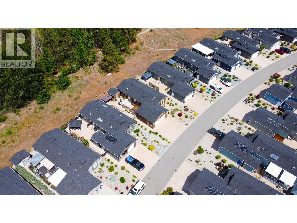
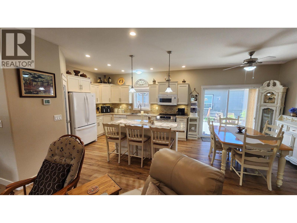
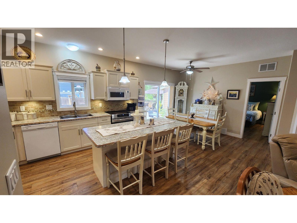
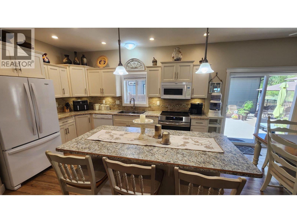
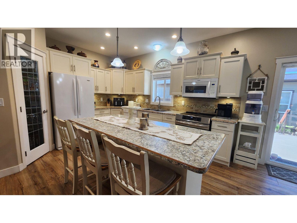
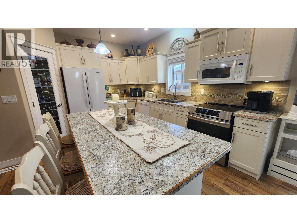
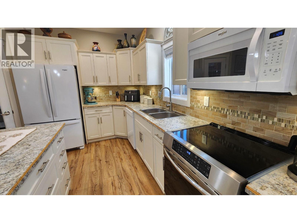
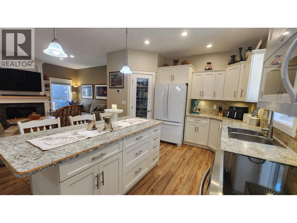
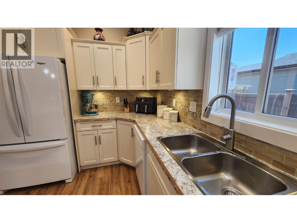
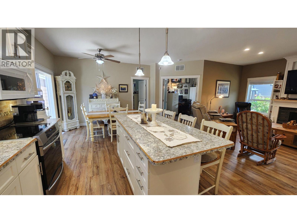
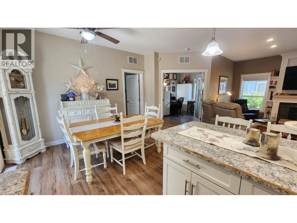
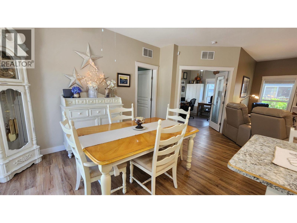
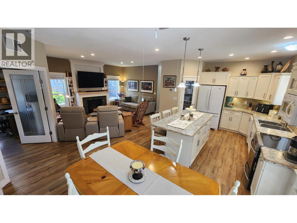
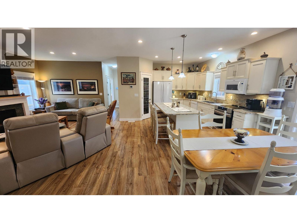
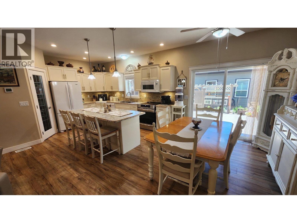
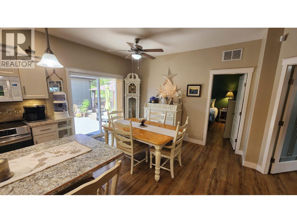
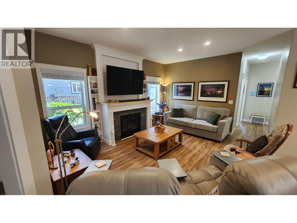
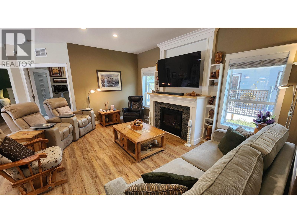
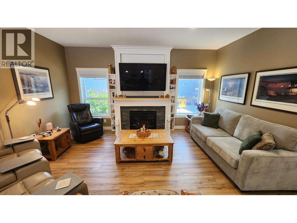
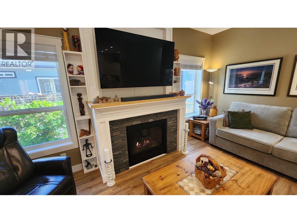
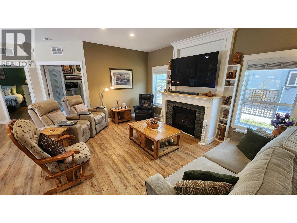
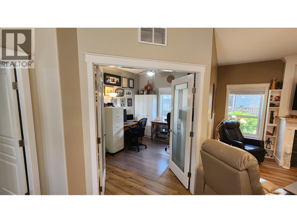
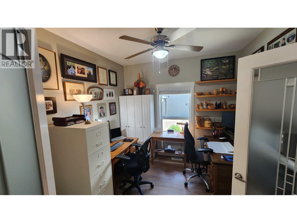
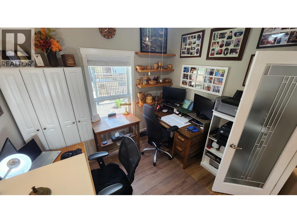
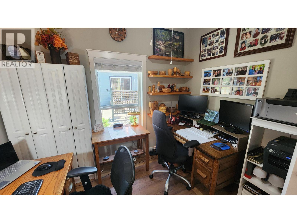
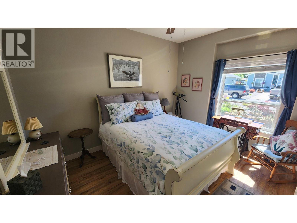
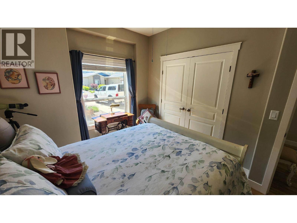
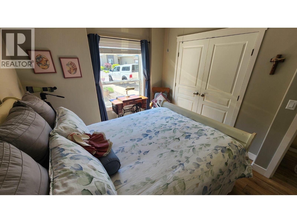
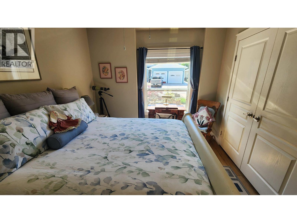
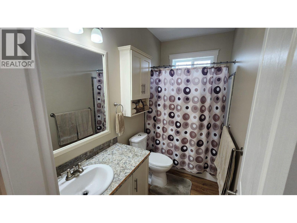
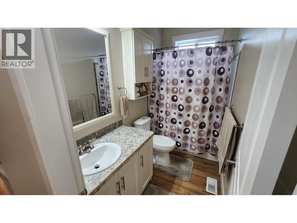
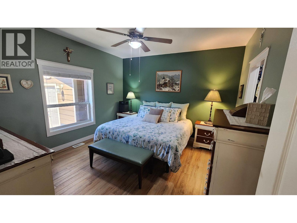
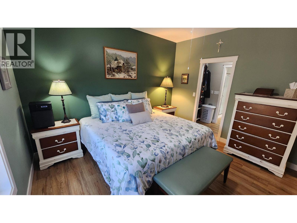
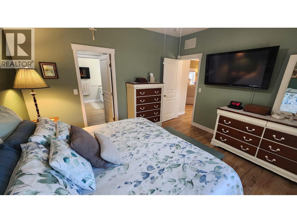
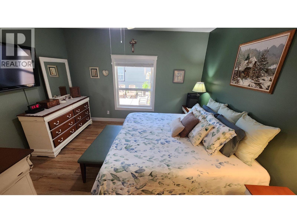
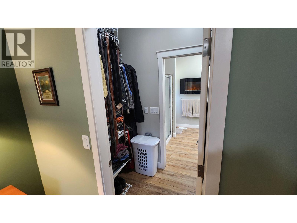
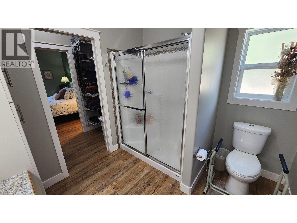
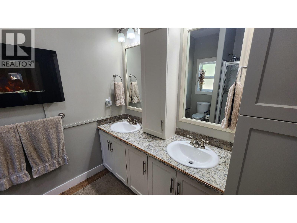
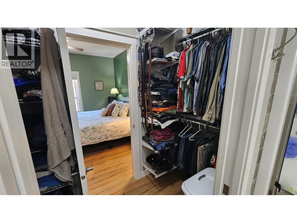
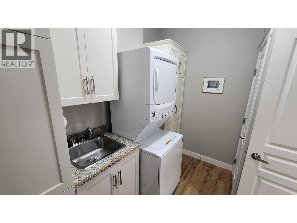
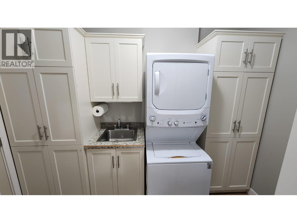
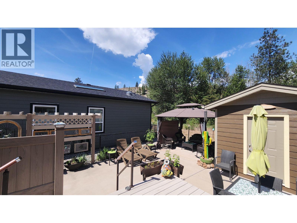
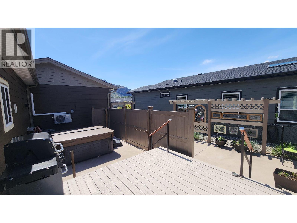
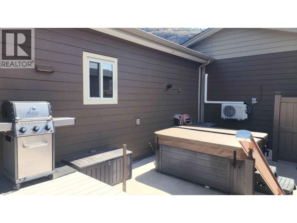
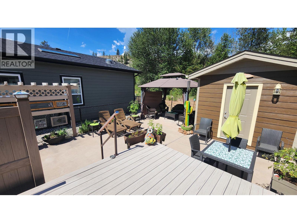
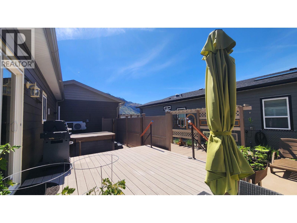
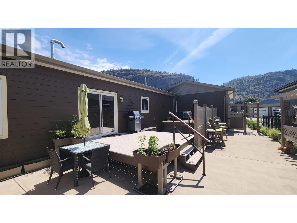
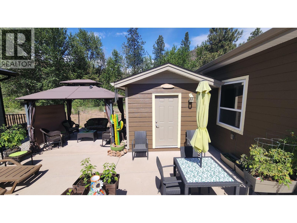
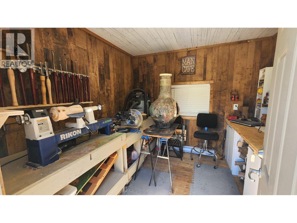
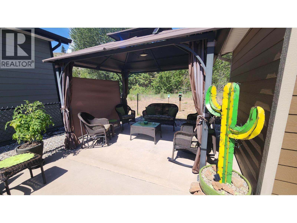
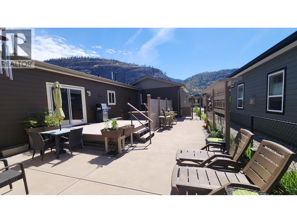
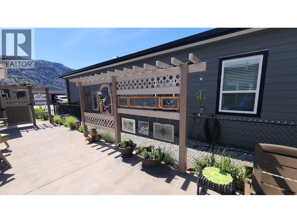
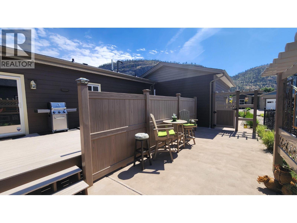
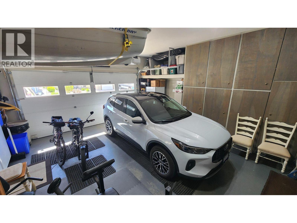
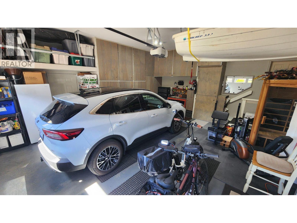
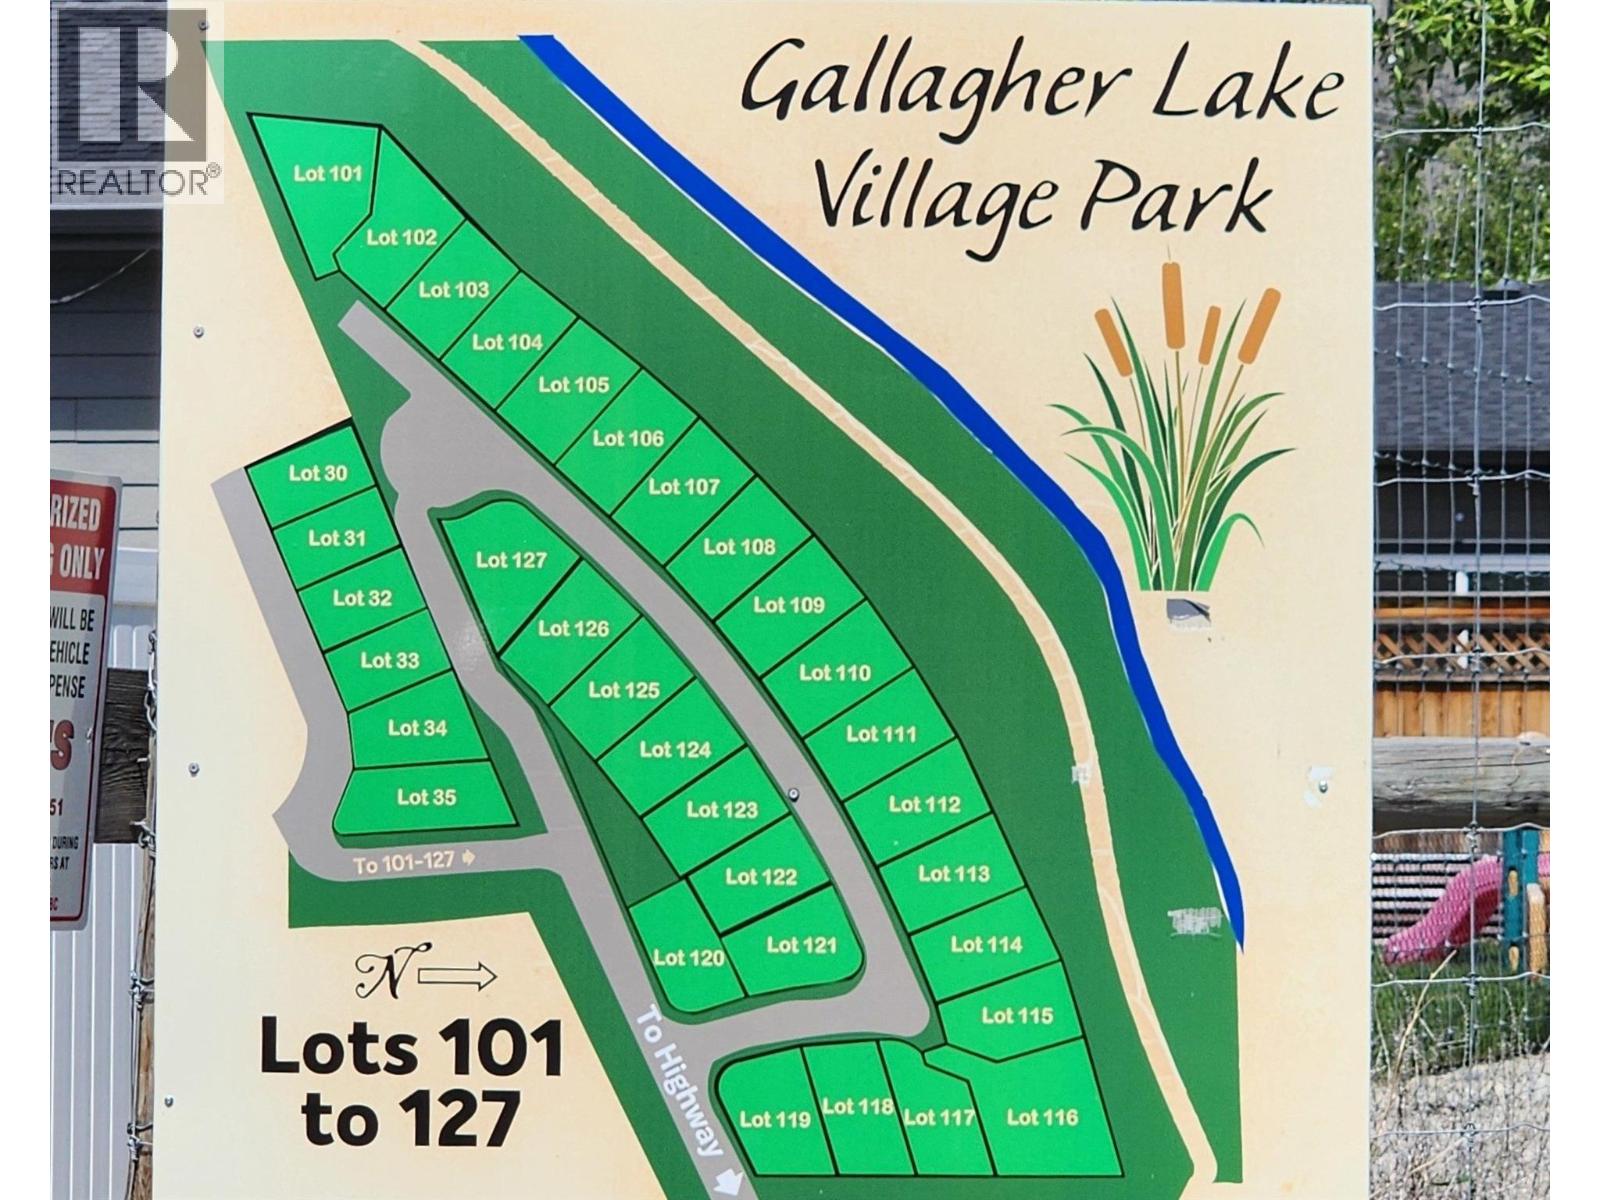
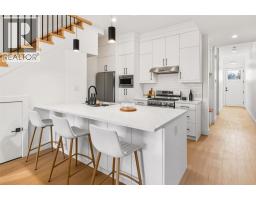
Tucked within the beautifully kept setting of Gallagher Lake Village Park, just minutes from Oliver, this well-maintained 2018 modular home offers a balance of comfort, privacy, and practical living. With 1,390 sq ft of single-level space, this 3 bedroom, 2 bathroom home has been thoughtfully designed for everyday ease. Step inside to a bright and welcoming open floor plan where the modern kitchen sits at the heart of the home, complete with an island that naturally connects the space for cooking, gathering, and daily living. The layout opens effortlessly into the spacious living room, where a natural gas fireplace creates warmth and comfort. The primary bedroom offers a private retreat with a walk-through closet leading directly into the ensuite bathroom. Two additional bedrooms provide flexibility for guests, family, or workspace needs. Outside, the large side patio and entertaining area create an inviting extension of the home, while no rear neighbours offer added privacy and a peaceful backdrop. A large attached 2-car garage and separate workshop provide excellent room for parking, storage, or hobbies. Located in Gallagher Lake Village Park, pets are welcome with park approval. Current pad rental is $671.76. Situated on leased land and not on band land, this property offers low-maintenance living in a well-cared-for community, just a short drive to Oliver and nearby recreation. (id:41613)

Full Address:
108 8300 GALLAGHER LAKE FRONTAGE Road, Oliver, British Columbia
Price:
$ 559,900
MLS Number:
10387974
List Date:
May 20th, 2026
Neighbourhood:
Oliver Rural
Year Built:
2018
Taxes:
$ 2,224
Stata Fees:
$ 672

Property Specifications

Bedrooms:
3
Bathrooms:
2
Appliances:
Refrigerator, Dishwasher, Range, Hood Fan, Washer/Dryer Stack-Up
Air Conditioning:
Central air conditioning
Heating:
Forced air, See remarks
Fireplaces:
2
Fireplace Type:
Gas, Electric, Unknown, Unknown
Basement:
Crawl space

Interior Features

Storeys:
1
Sewer:
Municipal sewage system
Water:
Municipal water
Roof:
Asphalt shingle, Unknown
Exterior:
Other
Garage:
Attached Garage
Garage Spaces:
3

Building Features

Finished Area:
1390 sq.ft.
Rooms:

Floors

View:
Mountain view
Lot Features:
Wheelchair access

Land

Neighbourhood Features

Amenities Nearby:
Pets Allowed

Ratings

Commercial Info

Location

Mortgage Calculator

powered by Ratehub.ca

Neighbourhood Details

Agent: Jason LewisBrokerage: RE/MAX Wine Capital Realty Phone: 250-264-2114

The trademarks MLS®, Multiple Listing Service® and the associated logos are owned by The Canadian Real Estate Association (CREA) and identify the quality of services provided by real estate professionals who are members of CREA" MLS®, REALTOR®, and the associated logos are trademarks of The Canadian Real Estate Association. This website is operated by a brokerage or salesperson who is a member of The Canadian Real Estate Association. The information contained on this site is based in whole or in part on information that is provided by members of The Canadian Real Estate Association, who are responsible for its accuracy. CREA reproduces and distributes this information as a service for its members and assumes no responsibility for its accuracy The listing content on this website is protected by copyright and other laws, and is intended solely for the private, non-commercial use by individuals. Any other reproduction, distribution or use of the content, in whole or in part, is specifically forbidden. The prohibited uses include commercial use, “screen scraping”, “database scraping”, and any other activity intended to collect, store, reorganize or manipulate data on the pages produced by or displayed on this website.

Multiple Listing Service (MLS) trademark® The MLS® mark and associated logos identify professional services rendered by REALTOR® members of CREA to effect the purchase, sale and lease of real estate as part of a cooperative selling system. ©2017 The Canadian Real Estate Association. All rights reserved. The trademarks REALTOR®, REALTORS® and the REALTOR® logo are controlled by CREA and identify real estate professionals who are members of CREA.

Let us find your dream home today!

Contact Us 250.492.2266