
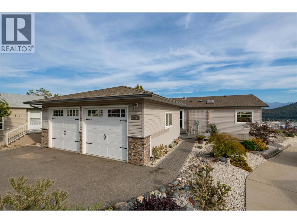
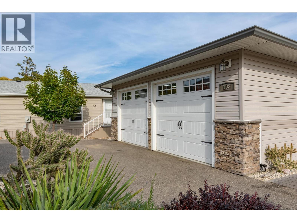
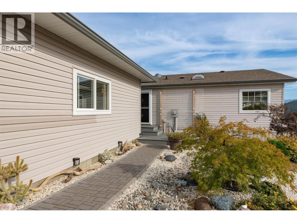
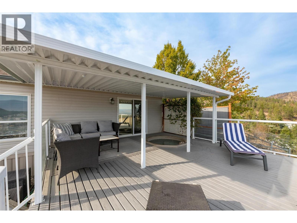
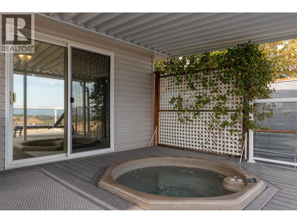
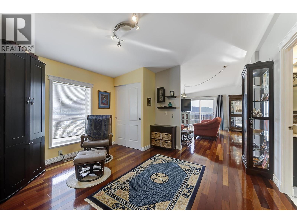
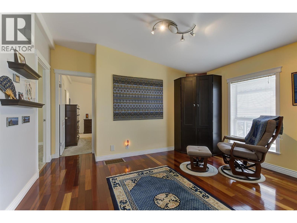
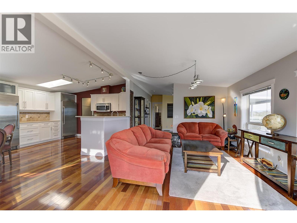
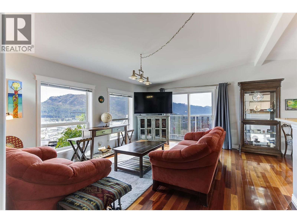
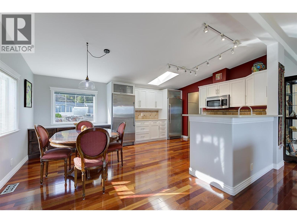
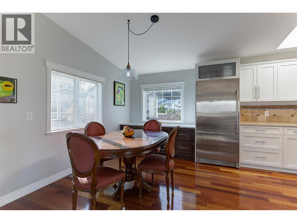
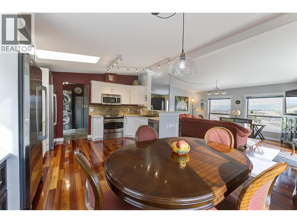
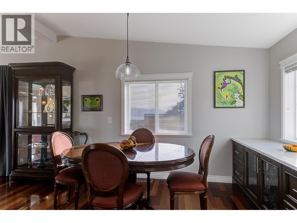
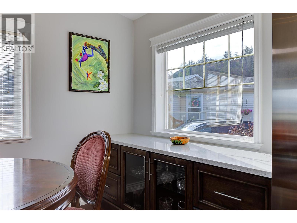
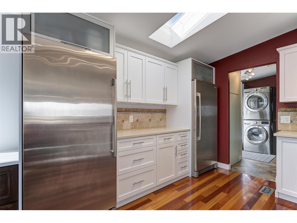
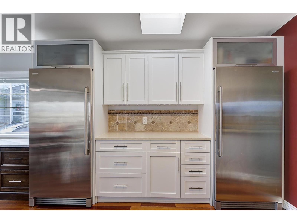
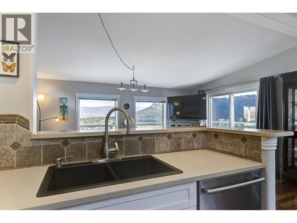
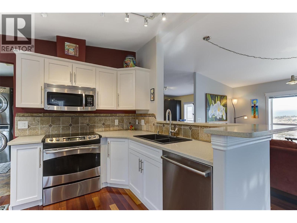
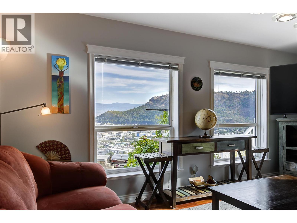
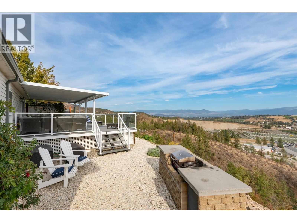
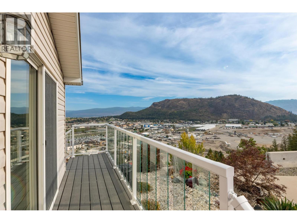
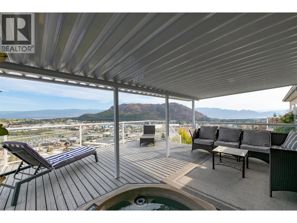
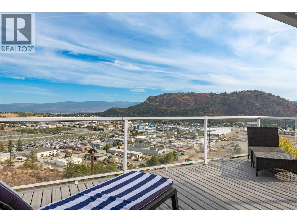
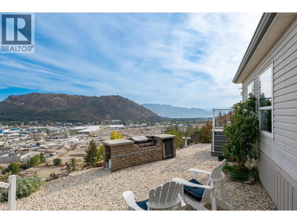
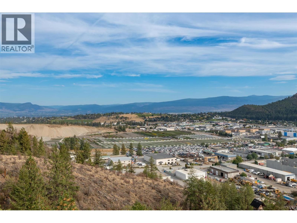
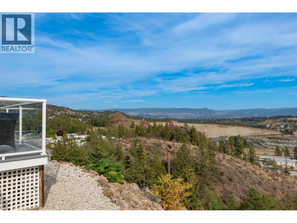
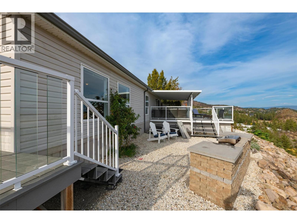
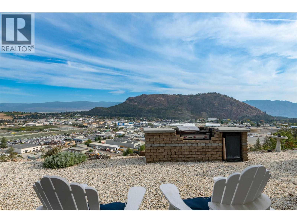
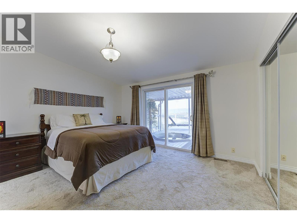
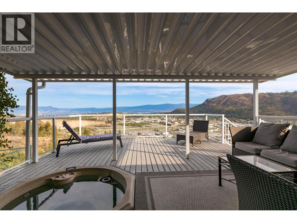
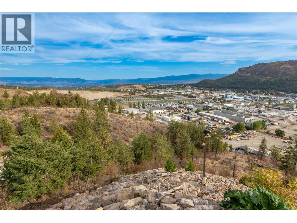
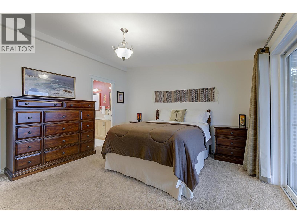
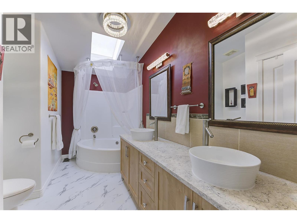
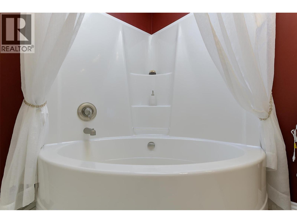
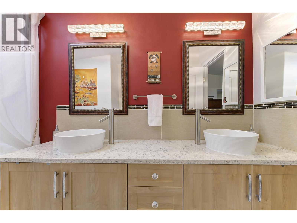
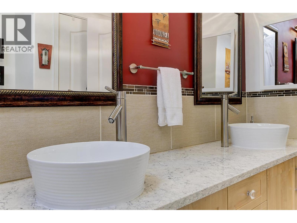
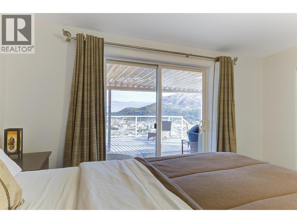
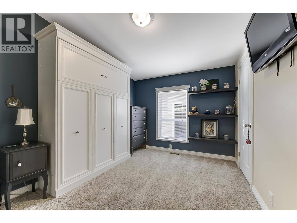
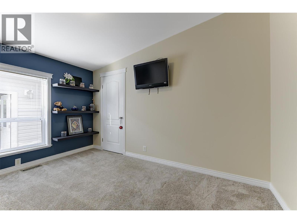
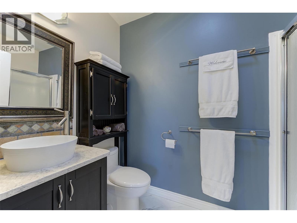
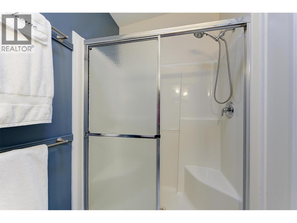
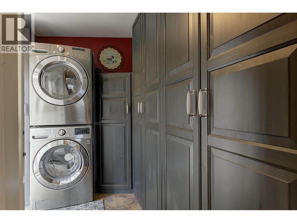
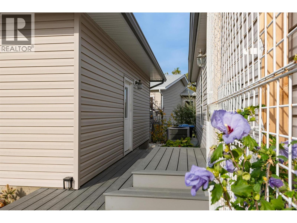
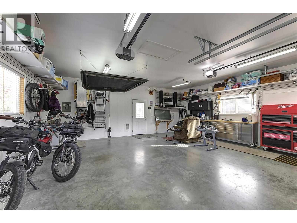
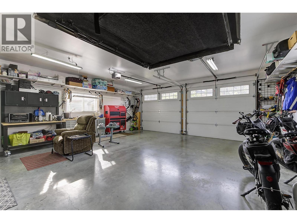
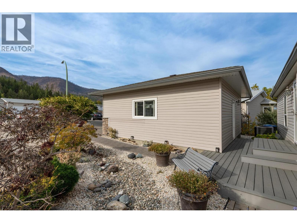
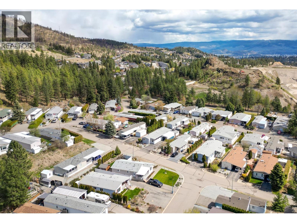
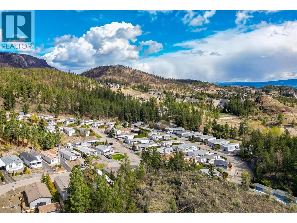
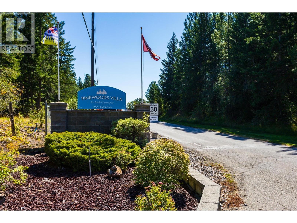
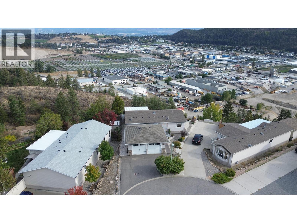
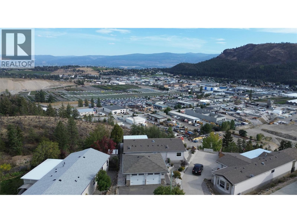
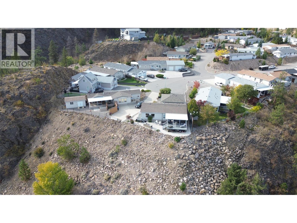
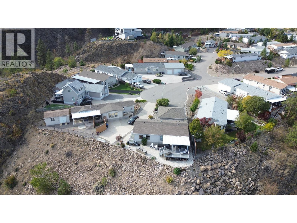
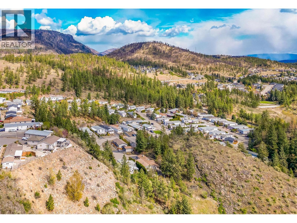
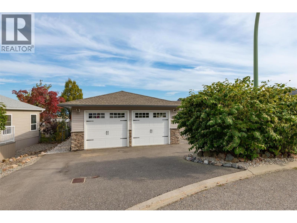
An immaculate lake view rancher in Pinewood Villa that feels like checking into your own private Okanagan resort. Beautifully maintained and thoughtfully designed, this 2-bedroom, 2-bathroom home plus den offers 1,278 sq ft of easy one-level living, an oversized double fully finished and insulated garage, and exceptional outdoor space. Inside, the home feels bright, polished, and beautifully connected. Gleaming natural hardwood floors add warmth and character, while quartz countertops and the open layout create a clean, modern feel perfect for everyday living and entertaining. A separate den adds flexibility. The spacious primary bedroom features a 5-piece ensuite, while custom laundry storage, central air, a heat pump, and 200-amp service add comfort and convenience. The showstopper is the expansive covered deck with hot tub and separate BBQ area — an incredible space for entertaining, relaxing, or taking in the view. The xeriscaped yard with drip irrigation keeps maintenance to a minimum while creating a warm, resort-inspired setting. Enjoy an incredible 180-degree panorama stretching from downtown Kelowna and its sparkling night view to spectacular mountain views of Big White and Little White, plus a lake view from Mount Boucherie and beyond. This is your Sage Creek alternative — you own the land and enjoy a low $89.60 monthly strata fee, $10 RV parking, and a spectacular view. Only one owner needs to be 55+, making it a great option for a small family too. A special find. (id:41613)

Full Address:
108 1750 Lenz Road, West Kelowna, British Columbia
Price:
$ 649,000
MLS Number:
10401697
List Date:
September 23rd, 2026
Neighbourhood:
Shannon Lake
Lot Size:
0.16 ac
Year Built:
2007
Taxes:
$ 3,393
Ownership Type:
Freehold
Stata Fees:
$ 90

Property Specifications

Bedrooms:
2
Bathrooms:
2
Air Conditioning:
Central air conditioning, Heat Pump
Heating:
Heat Pump, Forced air

Interior Features

Architectural Style:
Ranch
Storeys:
1
Sewer:
Municipal sewage system
Water:
Municipal water
Garage:
Detached Garage
Garage Spaces:
2

Building Features

Finished Area:
1278 sq.ft.
Rooms:

Floors

Lot Size:
0.16 ac

Land

Neighbourhood Features

Amenities Nearby:
Seniors Oriented

Ratings

Commercial Info

Location

Mortgage Calculator

powered by Ratehub.ca

Neighbourhood Details

Agent: Dan BrownBrokerage: Royal LePage Kelowna Phone: 778-215-5671

The trademarks MLS®, Multiple Listing Service® and the associated logos are owned by The Canadian Real Estate Association (CREA) and identify the quality of services provided by real estate professionals who are members of CREA" MLS®, REALTOR®, and the associated logos are trademarks of The Canadian Real Estate Association. This website is operated by a brokerage or salesperson who is a member of The Canadian Real Estate Association. The information contained on this site is based in whole or in part on information that is provided by members of The Canadian Real Estate Association, who are responsible for its accuracy. CREA reproduces and distributes this information as a service for its members and assumes no responsibility for its accuracy The listing content on this website is protected by copyright and other laws, and is intended solely for the private, non-commercial use by individuals. Any other reproduction, distribution or use of the content, in whole or in part, is specifically forbidden. The prohibited uses include commercial use, “screen scraping”, “database scraping”, and any other activity intended to collect, store, reorganize or manipulate data on the pages produced by or displayed on this website.

Multiple Listing Service (MLS) trademark® The MLS® mark and associated logos identify professional services rendered by REALTOR® members of CREA to effect the purchase, sale and lease of real estate as part of a cooperative selling system. ©2017 The Canadian Real Estate Association. All rights reserved. The trademarks REALTOR®, REALTORS® and the REALTOR® logo are controlled by CREA and identify real estate professionals who are members of CREA.

Let us find your dream home today!

Contact Us 250.492.2266
