
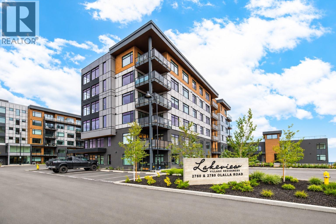
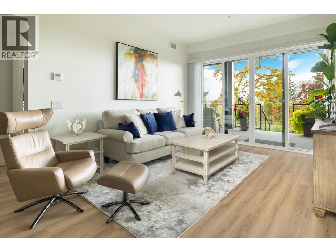
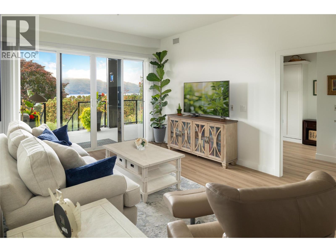
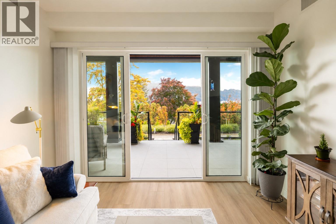
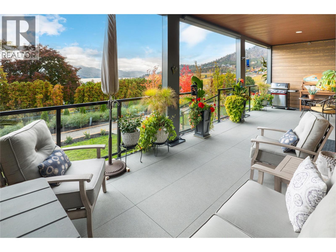
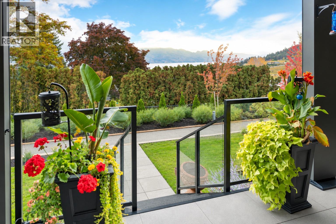
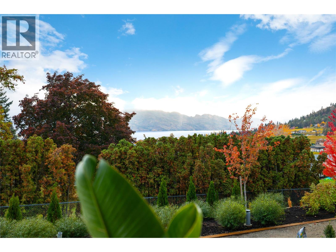
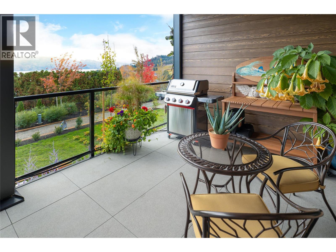
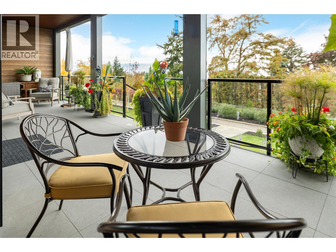
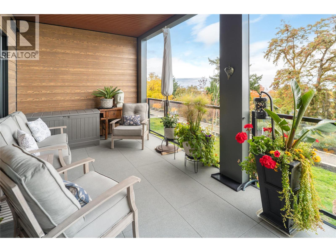
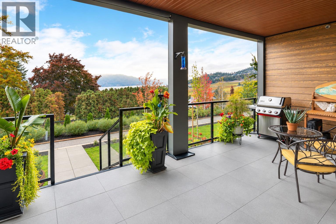
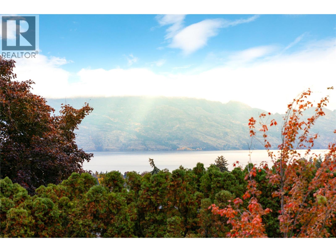
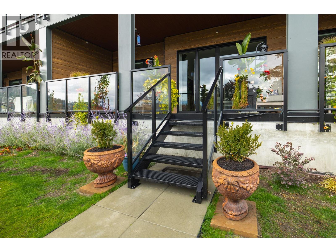
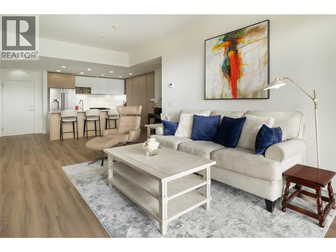
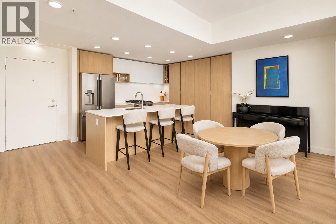
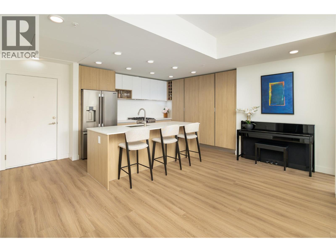
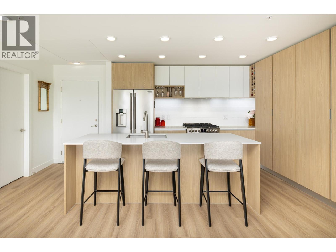
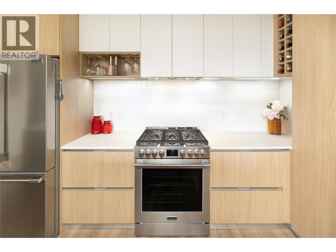
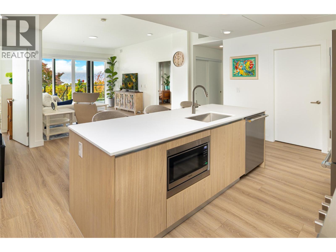
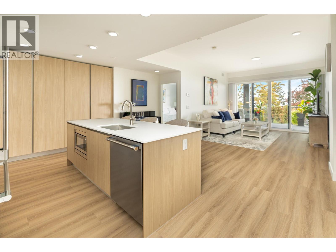
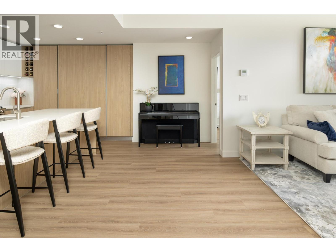
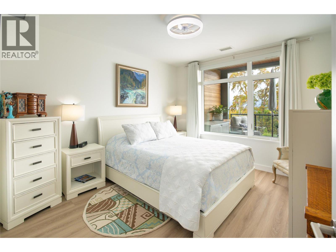
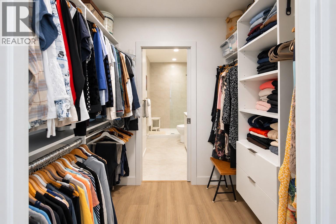
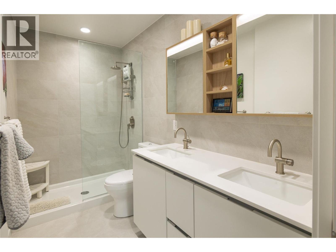
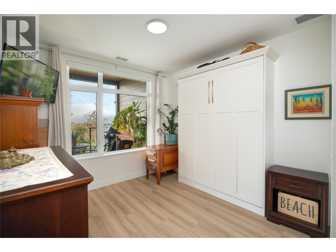
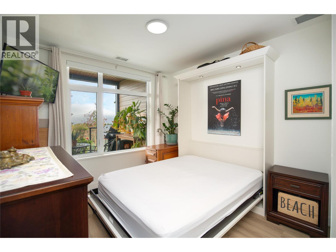
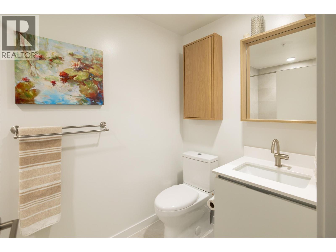
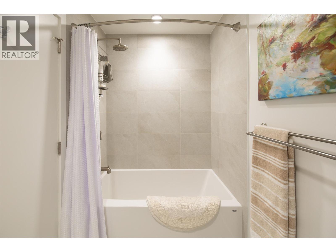
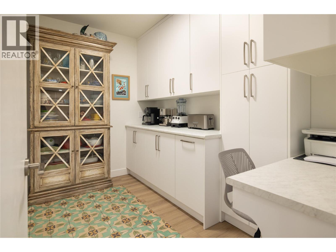
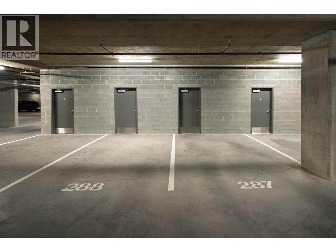
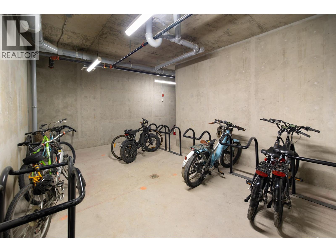
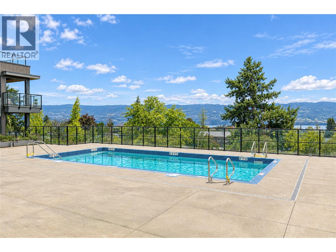
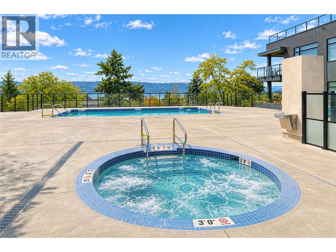
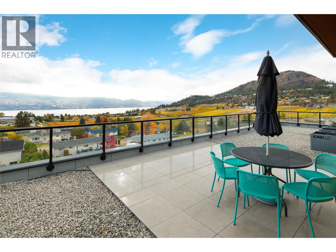
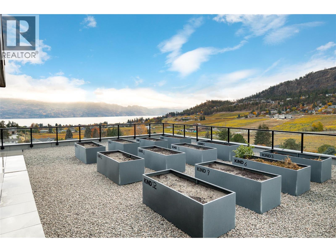
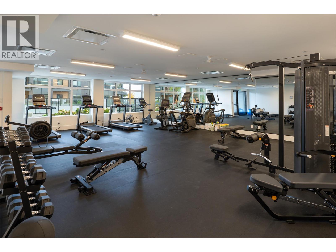
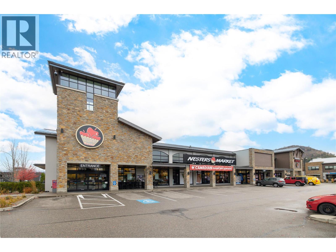
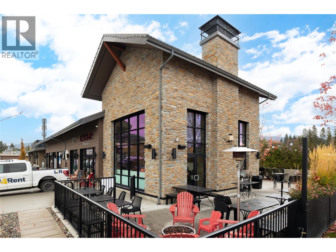
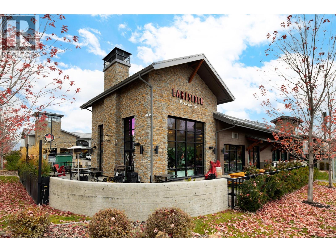
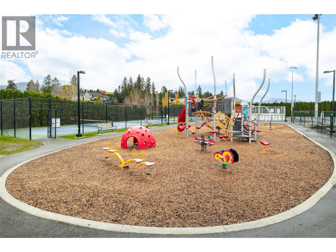
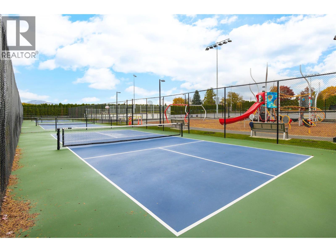
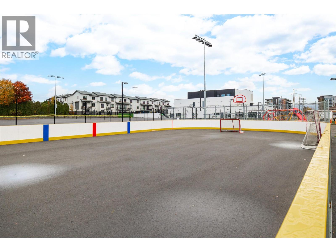
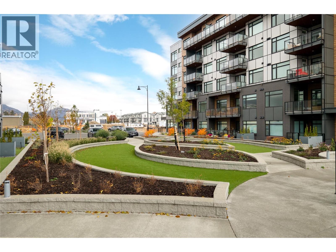
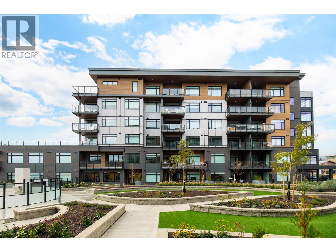
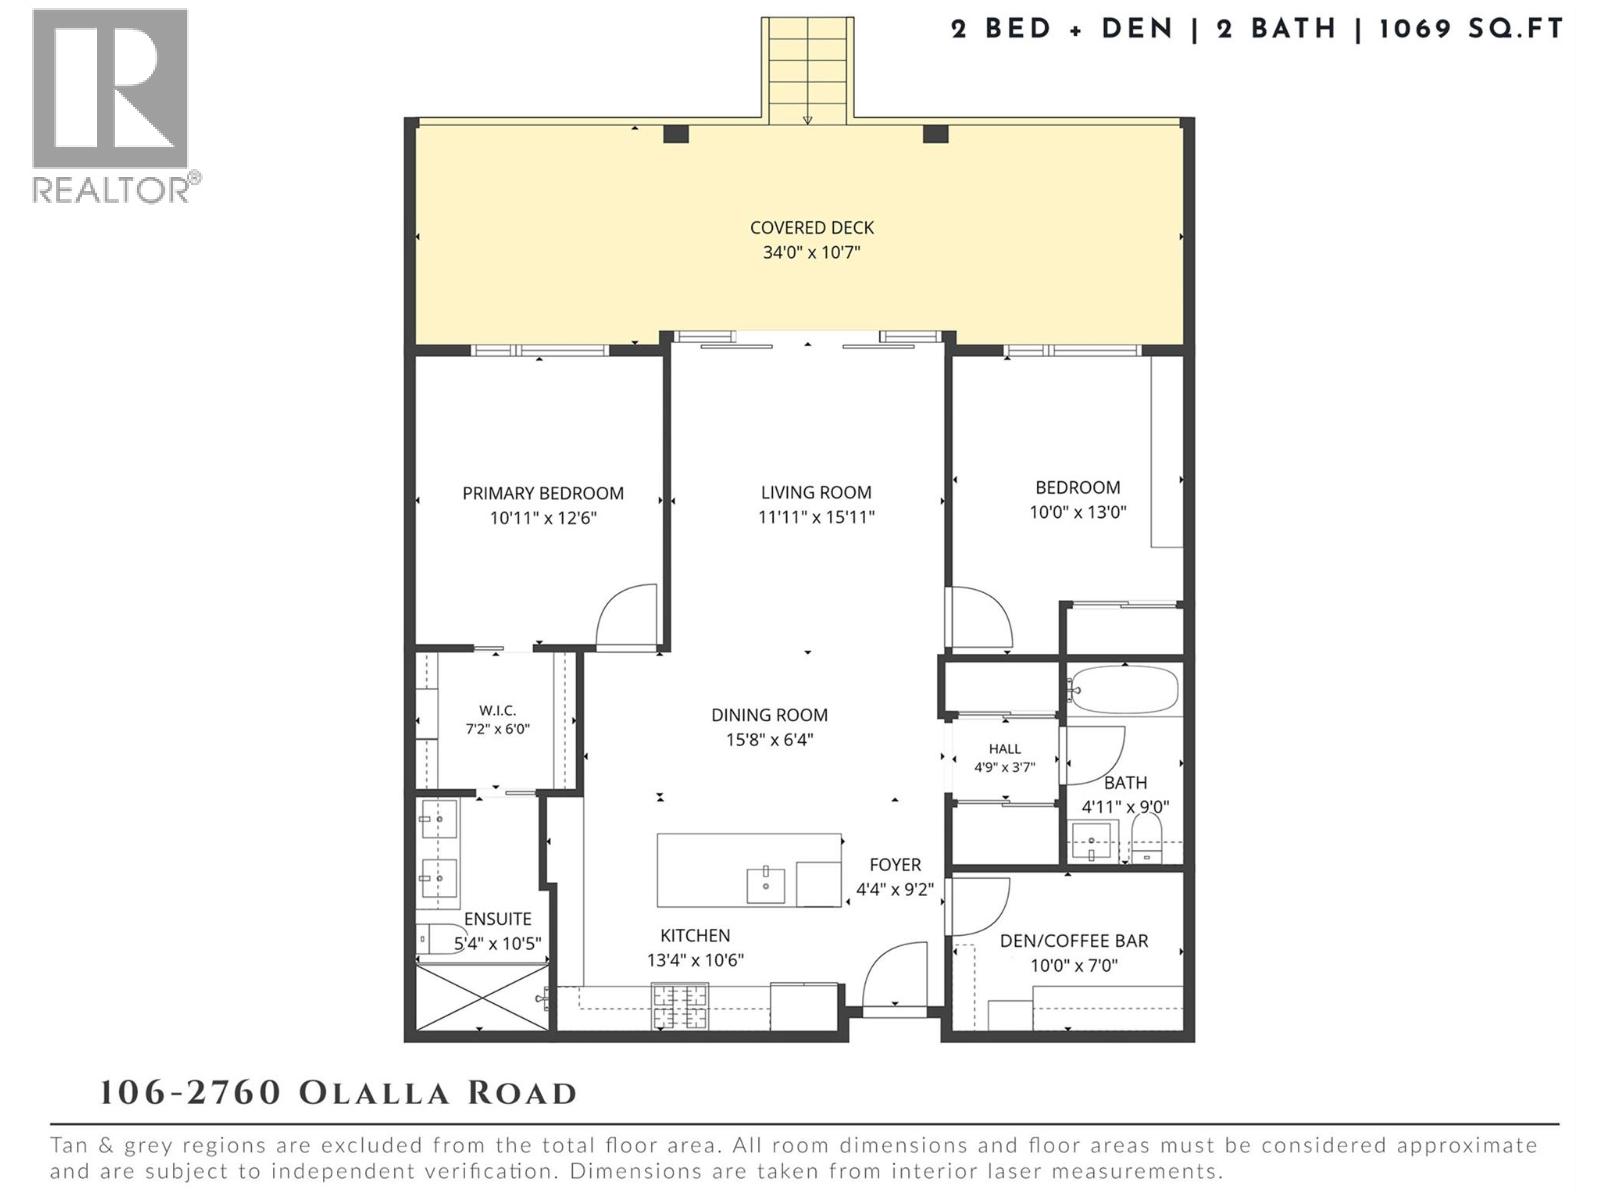
Sophisticated, like-new living in the sought-after Lakeview Village Residences! This exceptional south-facing garden home with yard combines contemporary design, thoughtful customizations & incredible outdoor living with beautiful lake & mountain views. The bright, open-concept interior features expansive windows, elegant finishes & a seamless connection to the impressive 34-foot covered deck. An extension of the living space, this private outdoor retreat offers plenty of room for dining, entertaining & relaxing while enjoying the surrounding scenery. The contemporary kitchen features sleek cabinetry, a generous island, quality appliances & excellent storage, opening effortlessly to the inviting dining & living areas. The primary suite offers a walk-through closet with custom organizers & a beautifully appointed ensuite with dual sinks & a glass-enclosed shower. A second bedroom provides flexibility for guests, while the separate den has been thoughtfully enhanced with extensive built-in cabinetry, counter space & a dedicated workspace. Additional highlights include stylish lighting, contemporary flooring, 2 parking stalls & an impressive 3 storage lockers. Residents enjoy exceptional amenities including an outdoor pool, hot tub, fitness centre, rooftop garden boxes & gathering patio. Pet-friendly & ideally located near shopping, schools, parks, beaches & everyday conveniences, this remarkable residence offers the perfect balance of refined interiors, outdoor enjoyment & effortless Okanagan living. (id:41613)

Full Address:
106 2760 Olalla Road, West Kelowna, British Columbia
Price:
$ 679,000
MLS Number:
10404374
List Date:
November 2nd, 2026
Neighbourhood:
Lakeview Heights
Year Built:
2025
Taxes:
$ 3,784
Ownership Type:
Condo/Strata
Stata Fees:
$ 520

Property Specifications

Bedrooms:
2
Bathrooms:
2
Air Conditioning:
Central air conditioning
Heating:
Forced air, See remarks

Interior Features

Storeys:
1
Sewer:
Municipal sewage system
Water:
Municipal water
Exterior:
Other
Garage:
Underground, Parkade, Heated Garage
Garage Spaces:
2

Building Features

Finished Area:
1069 sq.ft.
Rooms:

Floors

View:
Lake view, Mountain view, Valley view, View (panoramic)
Pool:
Pool, Inground pool, Outdoor pool
Lot Features:
Level lot, Central island

Land

Neighbourhood Features

Ratings

Commercial Info

Location

Mortgage Calculator

powered by Ratehub.ca

Neighbourhood Details

Agent: Sharon MaslenBrokerage: REMAX Kelowna - Stone Sisters Phone: 778-821-3111

The trademarks MLS®, Multiple Listing Service® and the associated logos are owned by The Canadian Real Estate Association (CREA) and identify the quality of services provided by real estate professionals who are members of CREA" MLS®, REALTOR®, and the associated logos are trademarks of The Canadian Real Estate Association. This website is operated by a brokerage or salesperson who is a member of The Canadian Real Estate Association. The information contained on this site is based in whole or in part on information that is provided by members of The Canadian Real Estate Association, who are responsible for its accuracy. CREA reproduces and distributes this information as a service for its members and assumes no responsibility for its accuracy The listing content on this website is protected by copyright and other laws, and is intended solely for the private, non-commercial use by individuals. Any other reproduction, distribution or use of the content, in whole or in part, is specifically forbidden. The prohibited uses include commercial use, “screen scraping”, “database scraping”, and any other activity intended to collect, store, reorganize or manipulate data on the pages produced by or displayed on this website.

Multiple Listing Service (MLS) trademark® The MLS® mark and associated logos identify professional services rendered by REALTOR® members of CREA to effect the purchase, sale and lease of real estate as part of a cooperative selling system. ©2017 The Canadian Real Estate Association. All rights reserved. The trademarks REALTOR®, REALTORS® and the REALTOR® logo are controlled by CREA and identify real estate professionals who are members of CREA.

Let us find your dream home today!

Contact Us 250.492.2266