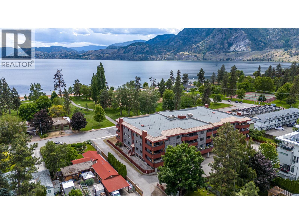
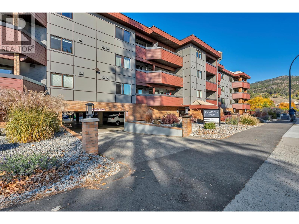
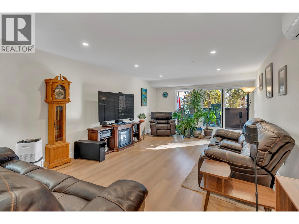
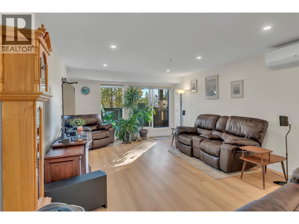
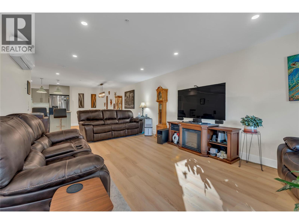
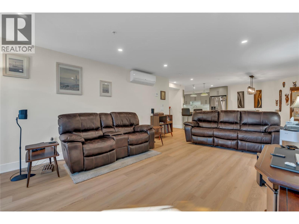
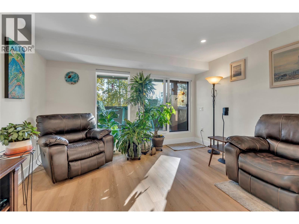
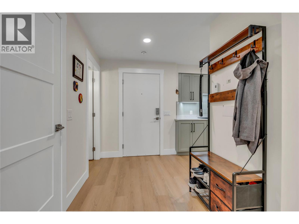
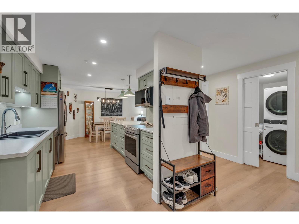
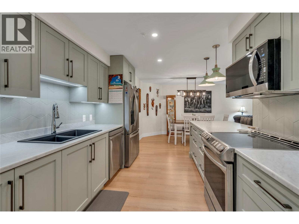
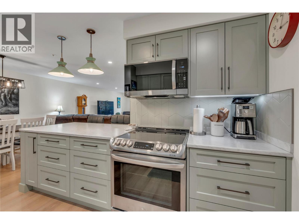
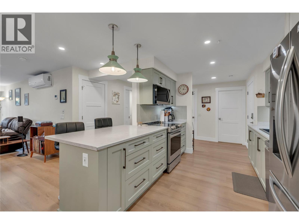
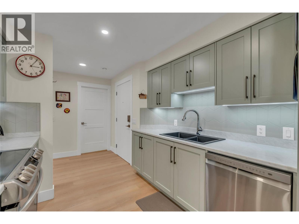
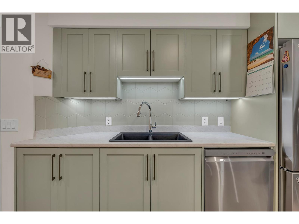
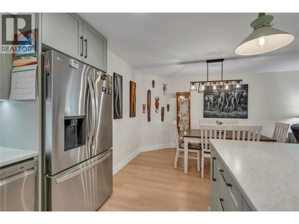
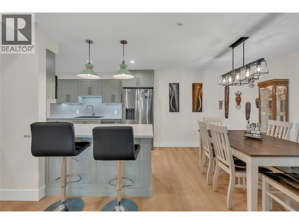
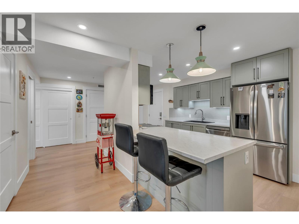
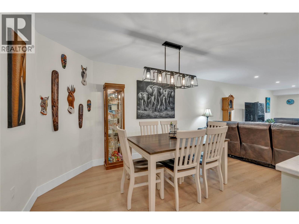
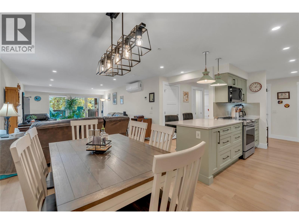
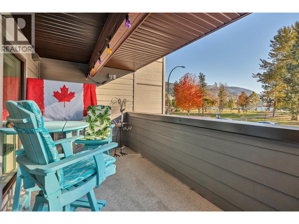
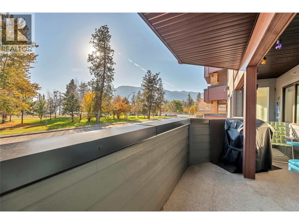
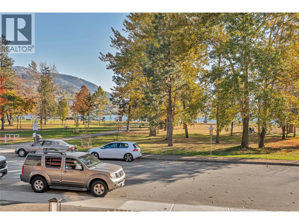
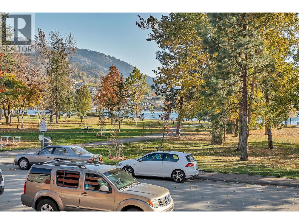
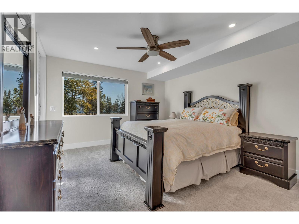
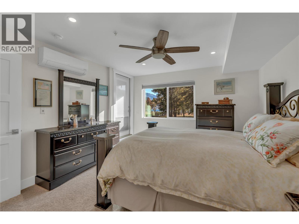
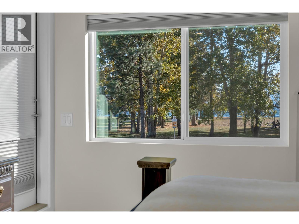
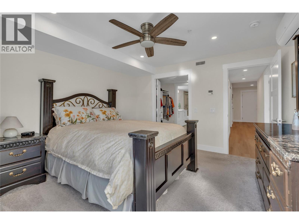
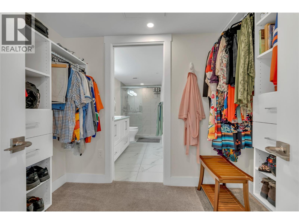
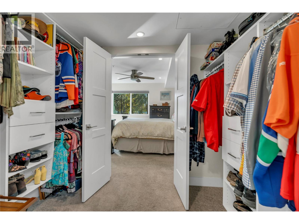
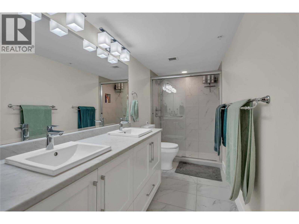
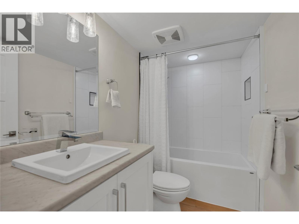
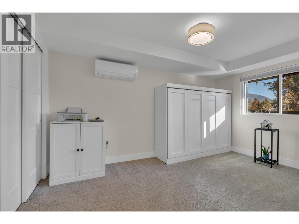
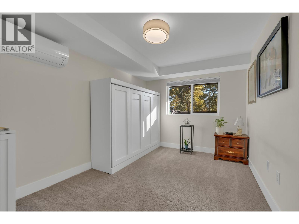
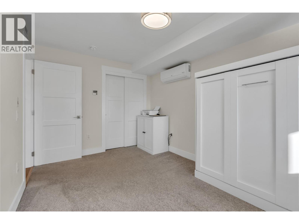
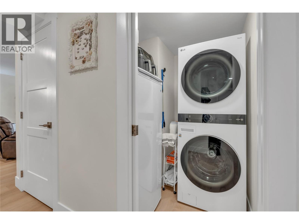
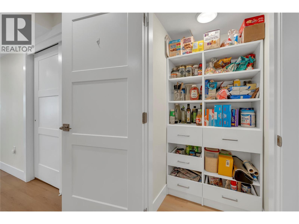
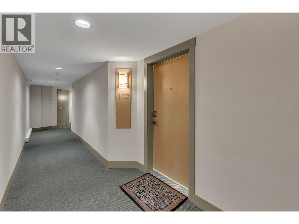
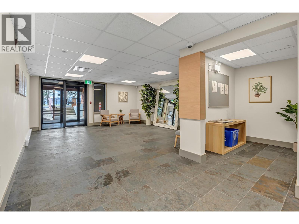
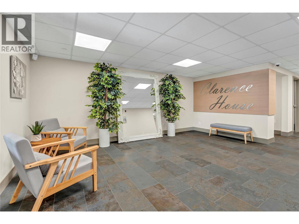
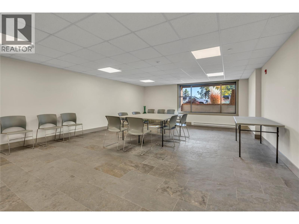
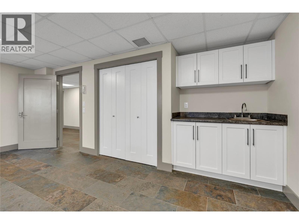
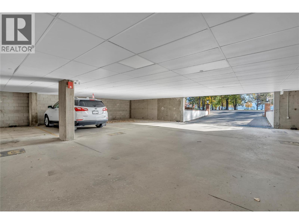
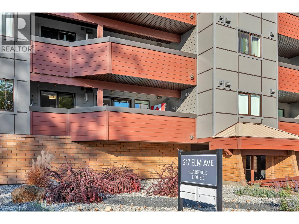
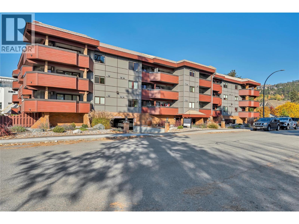
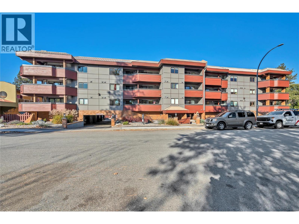
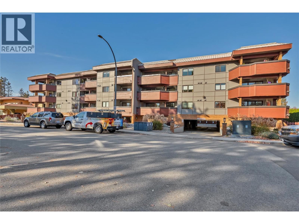
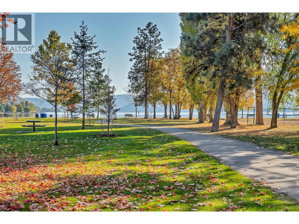
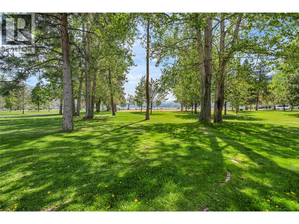
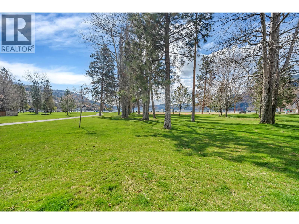
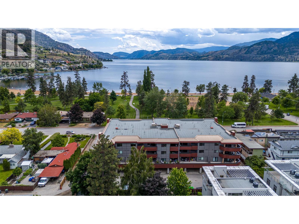
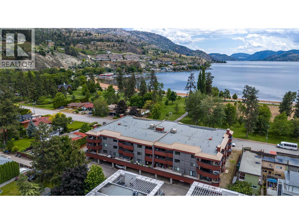
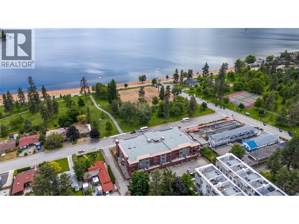
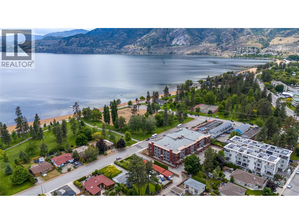
Wake up to lake and park views every day in this fully renovated 2 bed, 2 bath condo directly across from Skaha Beach and Park. The building was rebuilt from the parkade up, and the sand, the trails and some of Penticton’s best summer living are right outside your door. The 1,259 sq ft layout includes a separate dining room and custom kitchen and bathroom cabinetry, along with a pantry, closets and window coverings throughout by Skyview Closets Cabinetry and Blinds. The kitchen has under-counter floor heat, and the ensuite has custom heated tile flooring and a custom shower. All appliances are from 2023. A 2023 heat pump mini split provides efficient heating and air conditioning, and there’s an 80-gallon hot water tank. The large 240 sq ft covered deck extends your living space and looks out over the lake, so it works for morning coffee or evening entertaining. Video monitored underground parking, extra storage and guest parking add everyday convenience. Rentals are allowed, so this suits downsizers, first-time buyers or investors. Opportunities this close to Skaha Beach don’t come up often. All measurements are approximate; buyer to verify if important. (id:41613)

Full Address:
102 217 Elm Avenue, Penticton, British Columbia
Price:
$ 599,000
MLS Number:
10404244
List Date:
October 23rd, 2026
Neighbourhood:
Main South
Lot Size:
0.03 ac
Year Built:
1981
Taxes:
$ 3,116
Ownership Type:
Condo/Strata
Stata Fees:
$ 463

Property Specifications

Bedrooms:
2
Bathrooms:
2
Appliances:
Refrigerator, Range – Electric, Dishwasher, Microwave, Washer/Dryer Stack-Up
Flooring:
Laminate, Carpeted
Air Conditioning:
Heat Pump
Heating:
Heat Pump

Interior Features

Storeys:
1
Sewer:
Municipal sewage system
Water:
Municipal water
Roof:
Tar & gravel, Unknown
Exterior:
Brick, Other
Garage:
Underground
Garage Spaces:
1

Building Features

Finished Area:
1260 sq.ft.
Rooms:

Floors

View:
Lake view, Mountain view, Valley view, View of water, View (panoramic)
Lot Size:
0.03 ac
Lot Features:
Balcony

Land

Neighbourhood Features

Amenities Nearby:
Pets Allowed, Pet Restrictions, Pets Allowed With Restrictions

Ratings

Commercial Info

Location

Mortgage Calculator

powered by Ratehub.ca

Neighbourhood Details

Agent: Heidi HarbinsonBrokerage: Chamberlain Property Group Phone: 250-809-5797

The trademarks MLS®, Multiple Listing Service® and the associated logos are owned by The Canadian Real Estate Association (CREA) and identify the quality of services provided by real estate professionals who are members of CREA" MLS®, REALTOR®, and the associated logos are trademarks of The Canadian Real Estate Association. This website is operated by a brokerage or salesperson who is a member of The Canadian Real Estate Association. The information contained on this site is based in whole or in part on information that is provided by members of The Canadian Real Estate Association, who are responsible for its accuracy. CREA reproduces and distributes this information as a service for its members and assumes no responsibility for its accuracy The listing content on this website is protected by copyright and other laws, and is intended solely for the private, non-commercial use by individuals. Any other reproduction, distribution or use of the content, in whole or in part, is specifically forbidden. The prohibited uses include commercial use, “screen scraping”, “database scraping”, and any other activity intended to collect, store, reorganize or manipulate data on the pages produced by or displayed on this website.

Multiple Listing Service (MLS) trademark® The MLS® mark and associated logos identify professional services rendered by REALTOR® members of CREA to effect the purchase, sale and lease of real estate as part of a cooperative selling system. ©2017 The Canadian Real Estate Association. All rights reserved. The trademarks REALTOR®, REALTORS® and the REALTOR® logo are controlled by CREA and identify real estate professionals who are members of CREA.

Let us find your dream home today!

Contact Us 250.492.2266