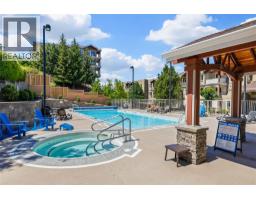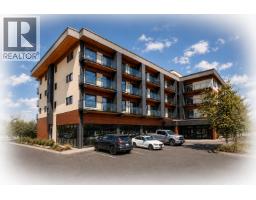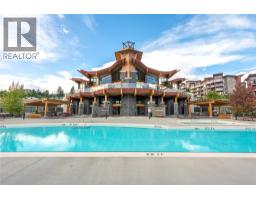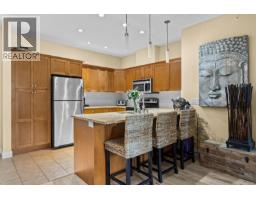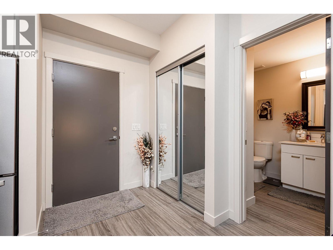
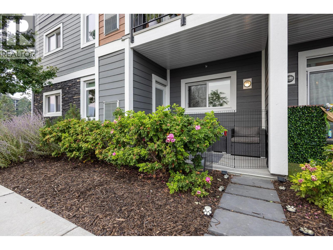
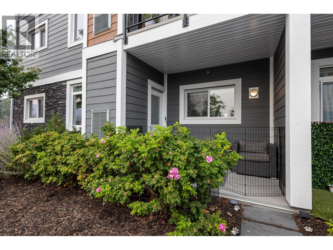
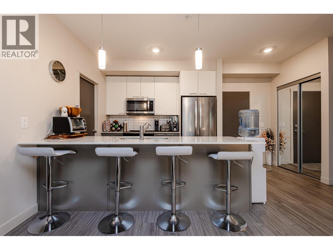
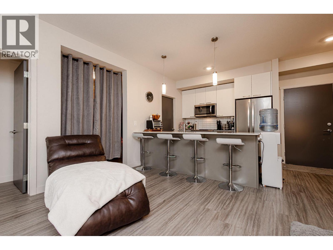
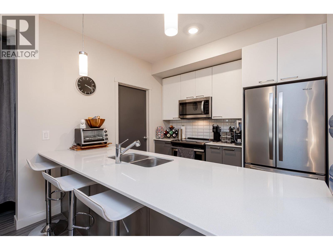
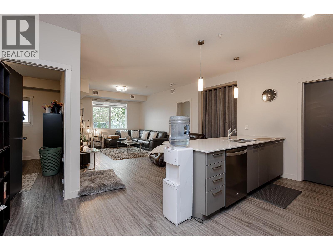
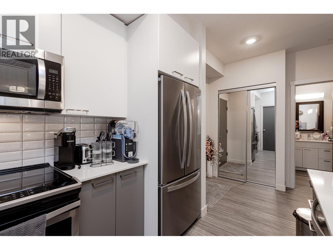
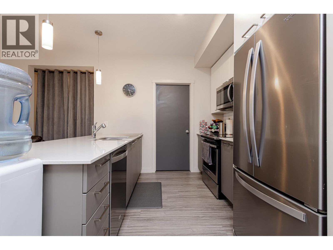
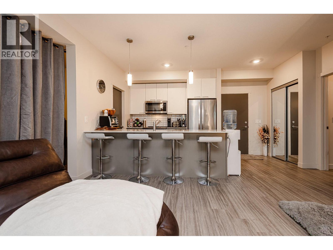
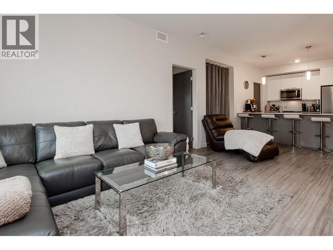
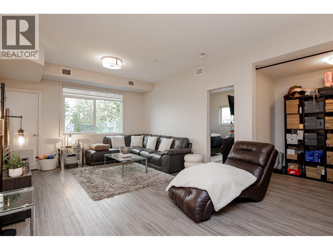
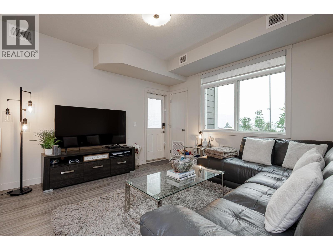
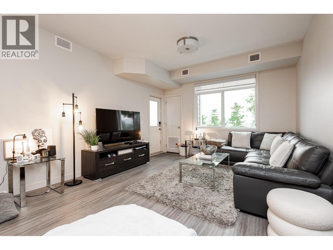
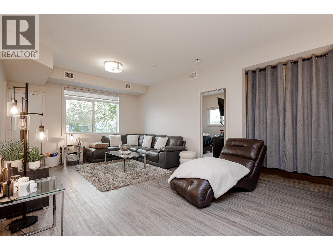
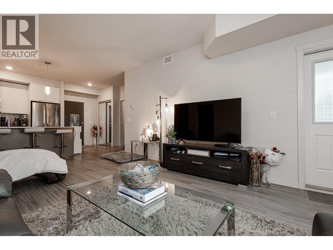
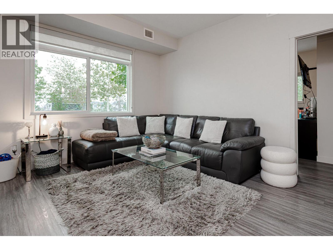
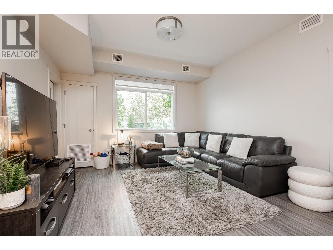
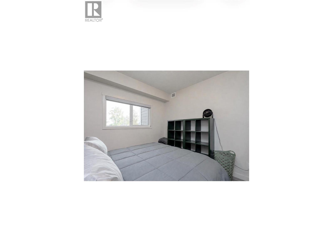
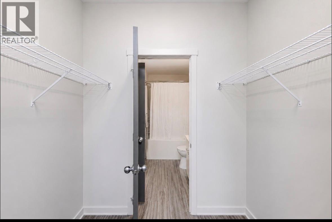
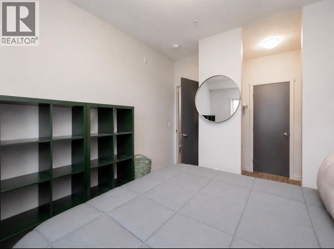
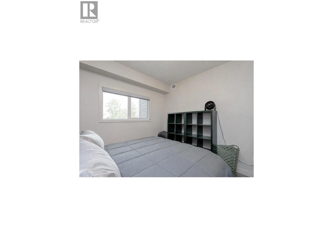
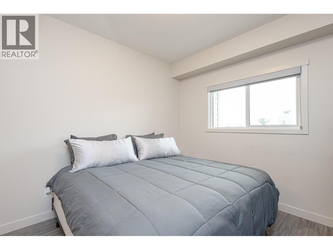
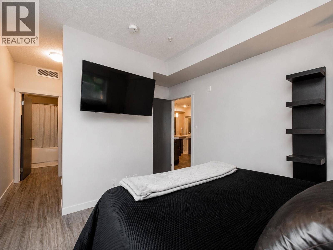
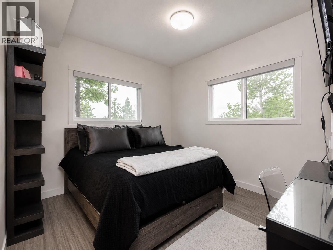
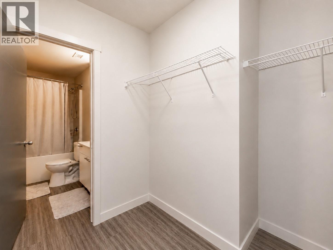
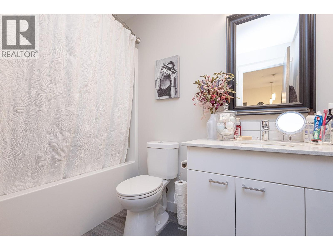
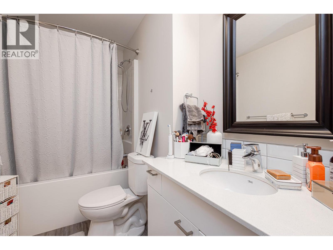
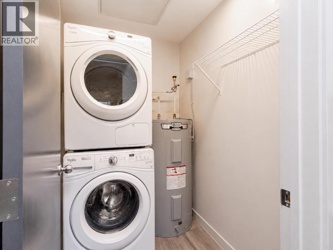
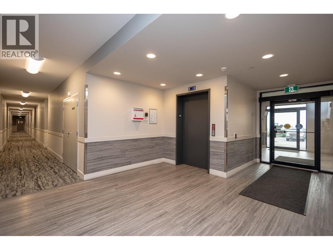
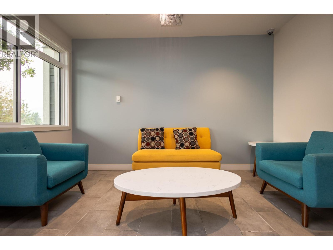
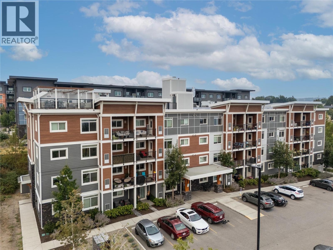
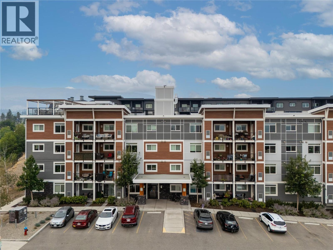
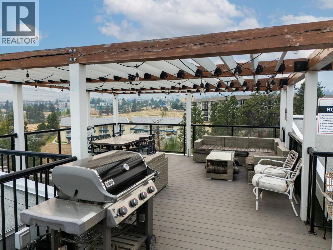
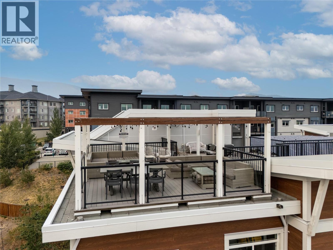
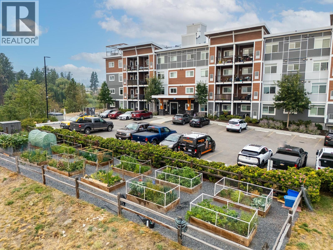
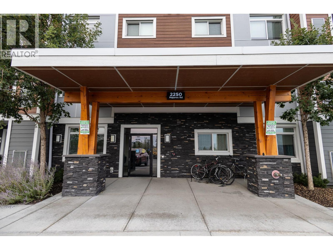
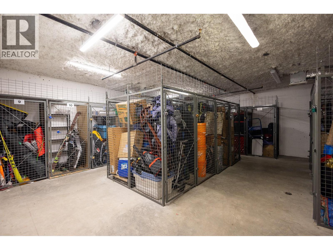
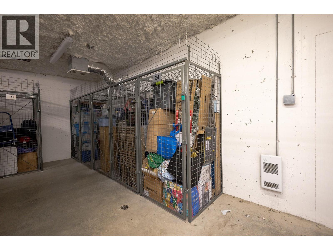
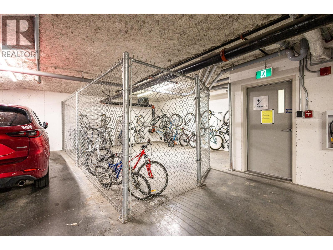
GROUND-LEVEL 2 BED + 2 BATH | BUILT GREENĀ® PLATINUM | ROOFTOP LOUNGE | SOLAR ENERGY Welcome to NEO at 101-2250 Majoros Road, a beautifully designed ground-level home offering contemporary living, thoughtful sustainability and an exceptional West Kelowna location. This bright, open-concept 2-bedroom, 2-bathroom residence features abundant natural light and direct exterior access into the suite. NEO is designed to meet Built GreenĀ® Platinum standards, with rooftop solar panels helping power common areas, a high-efficiency mechanical system, heat-recovery ventilation, near-instantaneous hot water with recirculation lines, LED common-area lighting, superior sound absorption and triple-pane windows. Inside, laminate flooring runs throughout, complemented by a modern kitchen with quartz countertops and stainless-steel appliances. The bathrooms feature chrome-plated fixtures, while walk-in closets provide excellent storage. Enjoy the rooftop common patio with BBQ facilities and lounge furniture—ideal for entertaining or relaxing. Residents also have access to bike storage and designated garden plots. Located just up the road from Gellatly Bay Aquatic Park, beaches, the dog beach and a boat launch, with restaurants, shopping, transit and the wine trail nearby. Two Eagles Golf Course is just a short drive away. Two pets are permitted with no size restrictions. An outstanding opportunity for first-time buyers, investors or anyone seeking stylish, efficient Okanagan living in a prime West Kelowna location. Modern. Efficient. Quiet. Exceptional. Book your private viewing today! (id:41613)

Full Address:
101 2250 Majoros Road, West Kelowna, British Columbia
Price:
$ 449,000
MLS Number:
10399062
List Date:
August 27th, 2026
Neighbourhood:
Westbank Centre
Year Built:
2019
Taxes:
$ 2,168
Ownership Type:
Condo/Strata
Stata Fees:
$ 351

Property Specifications

Bedrooms:
2
Bathrooms:
2
Appliances:
Refrigerator, Dishwasher, Microwave, Washer & Dryer
Flooring:
Laminate
Air Conditioning:
Central air conditioning
Heating:
Forced air, Electric, See remarks

Interior Features

Storeys:
1
Sewer:
Municipal sewage system
Water:
Municipal water
Roof:
Unknown, Unknown
Garage:
Carport
Garage Spaces:
1

Building Features

Finished Area:
913 sq.ft.
Rooms:

Floors

Land

Neighbourhood Features

Ratings

Commercial Info

Location

Mortgage Calculator

powered by Ratehub.ca

Neighbourhood Details

Agent: Renata SteeleBrokerage: RE/MAX City Realty Phone: 778-319-5006

The trademarks MLSĀ®, Multiple Listing ServiceĀ® and the associated logos are owned by The Canadian Real Estate Association (CREA) and identify the quality of services provided by real estate professionals who are members of CREA" MLSĀ®, REALTORĀ®, and the associated logos are trademarks of The Canadian Real Estate Association. This website is operated by a brokerage or salesperson who is a member of The Canadian Real Estate Association. The information contained on this site is based in whole or in part on information that is provided by members of The Canadian Real Estate Association, who are responsible for its accuracy. CREA reproduces and distributes this information as a service for its members and assumes no responsibility for its accuracy The listing content on this website is protected by copyright and other laws, and is intended solely for the private, non-commercial use by individuals. Any other reproduction, distribution or use of the content, in whole or in part, is specifically forbidden. The prohibited uses include commercial use, ā€œscreen scrapingā€, ā€œdatabase scrapingā€, and any other activity intended to collect, store, reorganize or manipulate data on the pages produced by or displayed on this website.

Multiple Listing Service (MLS) trademark® The MLS® mark and associated logos identify professional services rendered by REALTOR® members of CREA to effect the purchase, sale and lease of real estate as part of a cooperative selling system. ©2017 The Canadian Real Estate Association. All rights reserved. The trademarks REALTOR®, REALTORS® and the REALTOR® logo are controlled by CREA and identify real estate professionals who are members of CREA.

Let us find your dream home today!

Contact Us 250.492.2266