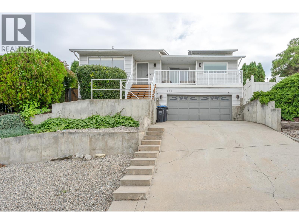
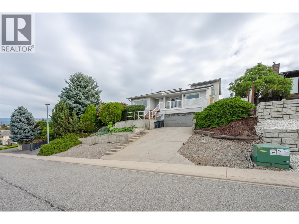
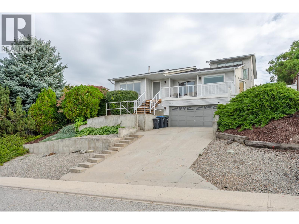
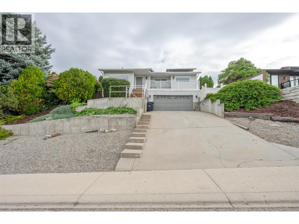
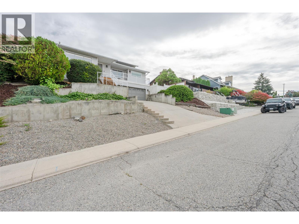
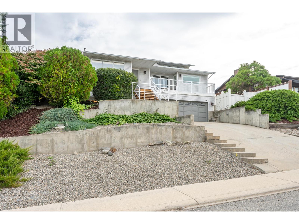
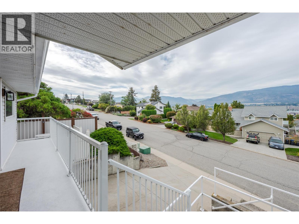
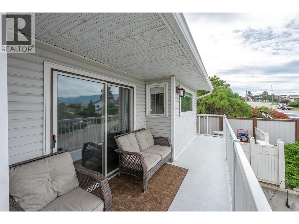
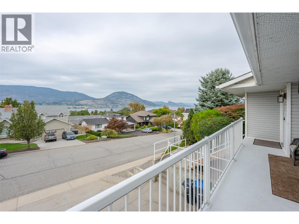
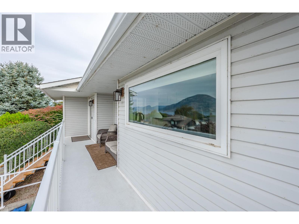
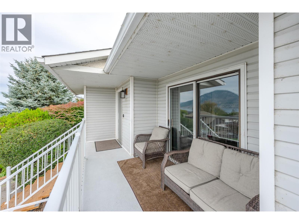
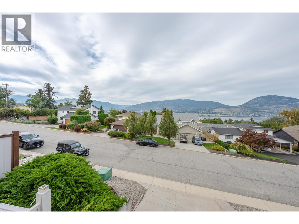
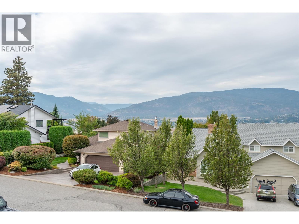
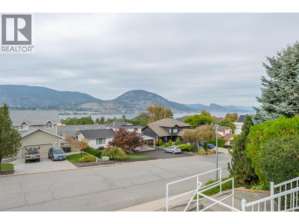
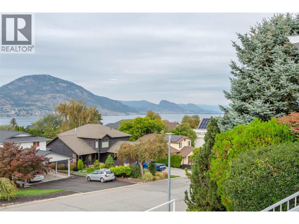
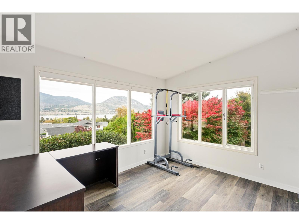
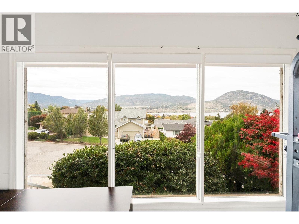
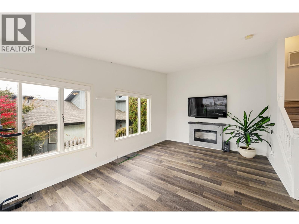
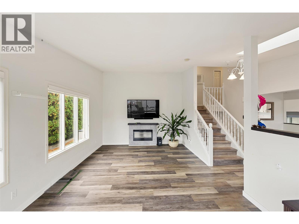
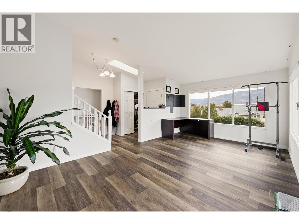
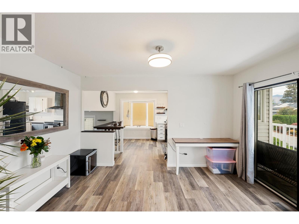
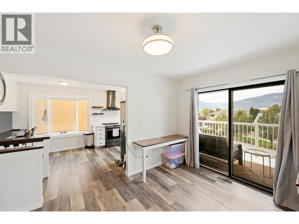
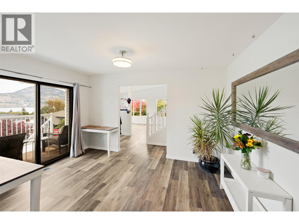
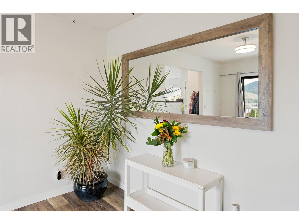
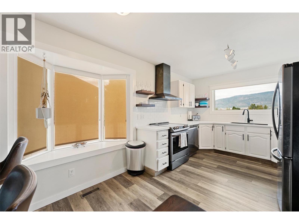
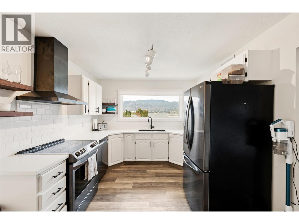
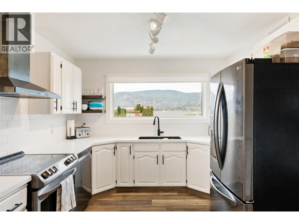
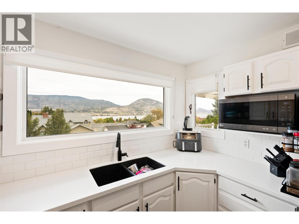
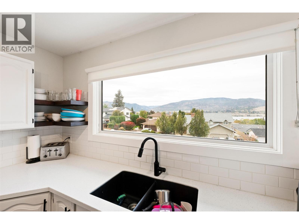
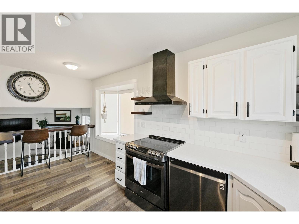
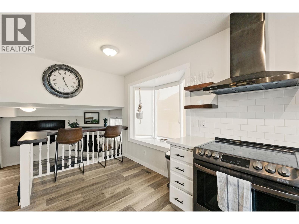
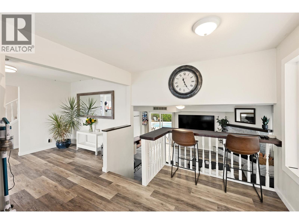
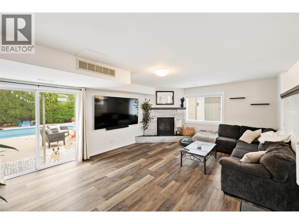
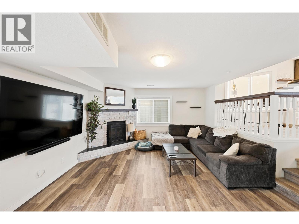
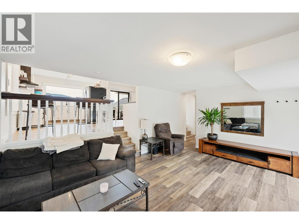
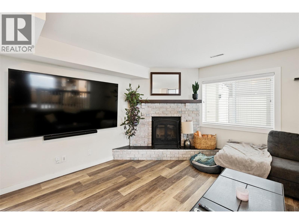
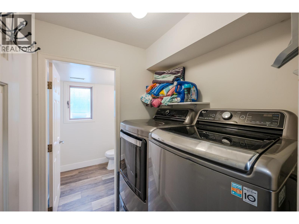
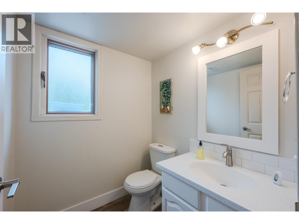
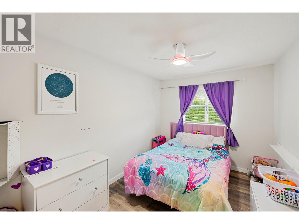
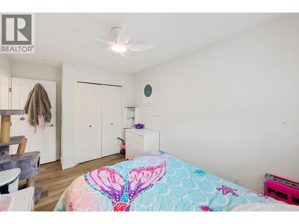
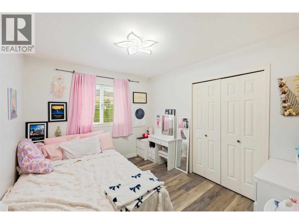
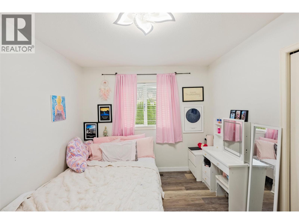
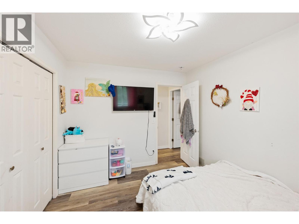
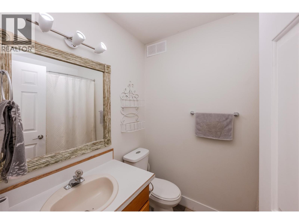
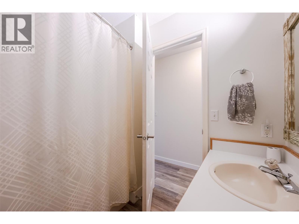
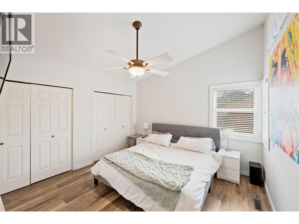
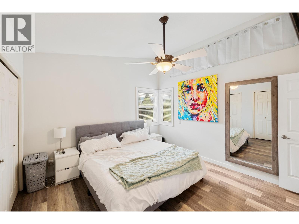
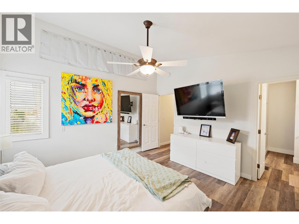
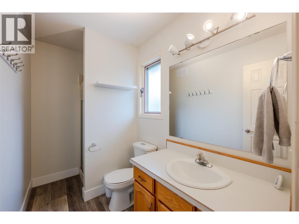
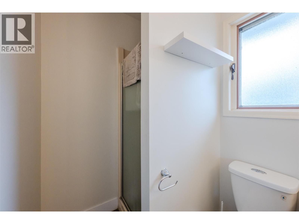
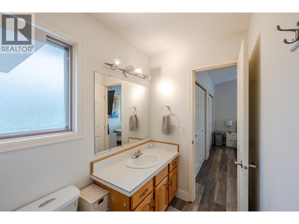
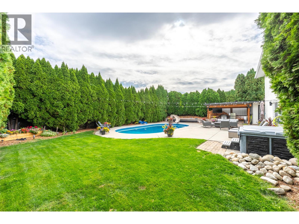
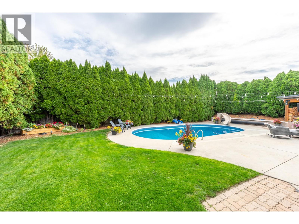
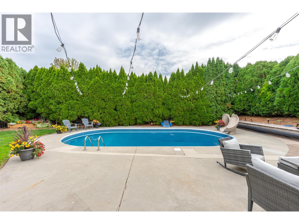
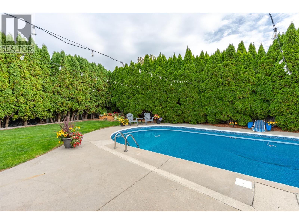
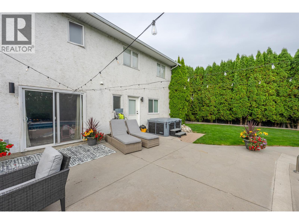
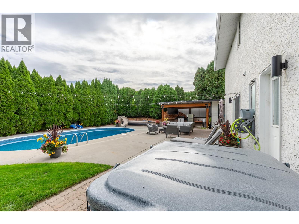
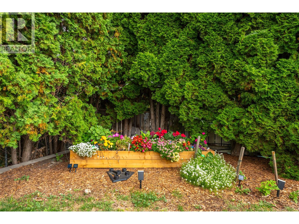
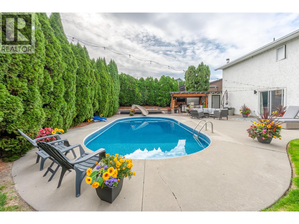
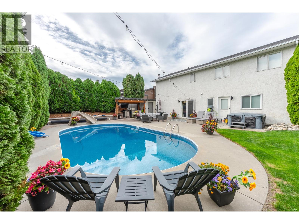
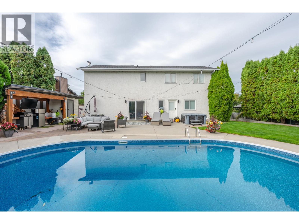
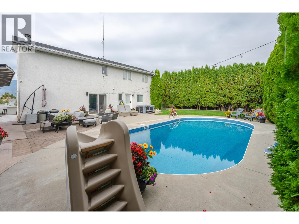
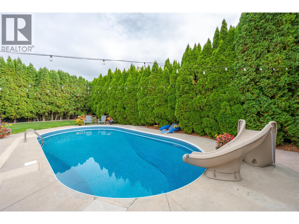
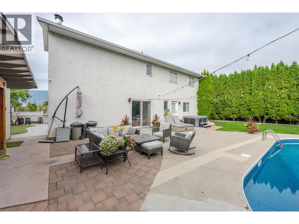
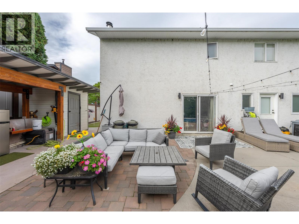
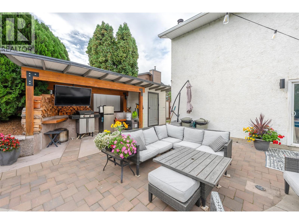
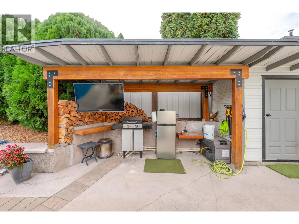
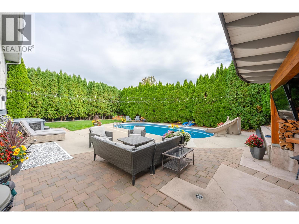
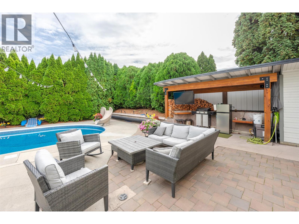
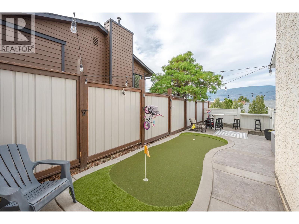
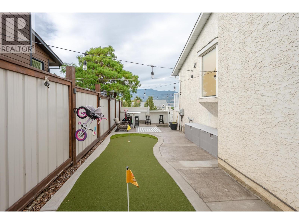
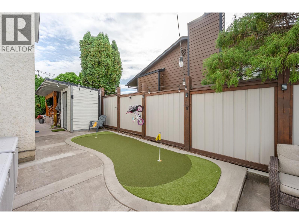
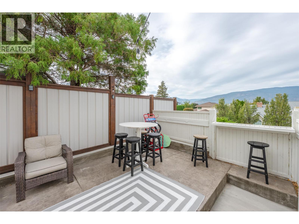
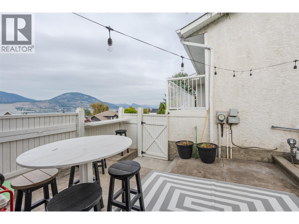
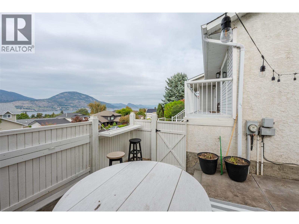
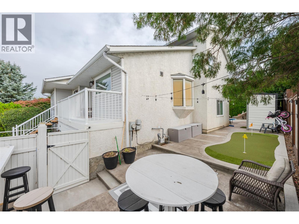
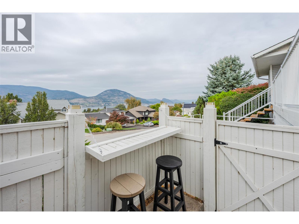
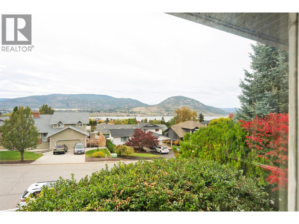
Welcome to the highly sought-after Uplands neighbourhood, where this spacious family home offers a wonderful blend of architectural character, comfort, and outdoor living. Filled with natural light, the home features soaring vaulted ceilings and expansive west-facing windows that create a bright, airy atmosphere. A cozy wood-burning fireplace adds warmth and charm to the inviting living space. The upper level offers three bedrooms, including a generous primary suite complete with a walk-in closet and private 3-piece ensuite. Step outside to your own private backyard oasis, beautifully landscaped and surrounded by mature cedars for exceptional privacy. Designed for entertaining and relaxation, the expansive backyard features a large concrete patio, multiple seating areas, and a sparkling salt water swimming pool. Whether hosting summer gatherings or enjoying quiet afternoons poolside, this outdoor space is sure to impress. A double-car garage and spacious driveway provide plenty of parking and storage. Located in one of Penticton's most desirable neighbourhoods, you'll enjoy a welcoming community, beautiful lake views throughout the area, and convenient access to downtown, both lakes, and the scenic KVR Trail. A fantastic opportunity to enjoy the Okanagan lifestyle in a beautiful family home with an incredible backyard retreat! (id:41613)

Full Address:
100 Grandview Street, Penticton, British Columbia
Price:
$ 950,000
MLS Number:
10403364
List Date:
November 3rd, 2026
Neighbourhood:
Uplands/Redlands
Lot Size:
0.18 ac
Year Built:
1988
Taxes:
$ 5,361
Ownership Type:
Freehold

Property Specifications

Bedrooms:
4
Bathrooms:
3
Air Conditioning:
See Remarks
Heating:
Forced air, See remarks

Interior Features

Architectural Style:
Multi-level
Storeys:
2
Sewer:
Municipal sewage system
Water:
Municipal water
Garage:
Attached Garage, Additional Parking
Garage Spaces:
2

Building Features

Finished Area:
1902 sq.ft.
Rooms:

Floors

Lot Size:
0.18 ac
Pool:
Pool

Land

Neighbourhood Features

Ratings

Commercial Info

Location

Mortgage Calculator

powered by Ratehub.ca

Neighbourhood Details

Agent: Chris MarteBrokerage: eXp Realty Phone: 250-809-4614

The trademarks MLS®, Multiple Listing Service® and the associated logos are owned by The Canadian Real Estate Association (CREA) and identify the quality of services provided by real estate professionals who are members of CREA" MLS®, REALTOR®, and the associated logos are trademarks of The Canadian Real Estate Association. This website is operated by a brokerage or salesperson who is a member of The Canadian Real Estate Association. The information contained on this site is based in whole or in part on information that is provided by members of The Canadian Real Estate Association, who are responsible for its accuracy. CREA reproduces and distributes this information as a service for its members and assumes no responsibility for its accuracy The listing content on this website is protected by copyright and other laws, and is intended solely for the private, non-commercial use by individuals. Any other reproduction, distribution or use of the content, in whole or in part, is specifically forbidden. The prohibited uses include commercial use, “screen scraping”, “database scraping”, and any other activity intended to collect, store, reorganize or manipulate data on the pages produced by or displayed on this website.

Multiple Listing Service (MLS) trademark® The MLS® mark and associated logos identify professional services rendered by REALTOR® members of CREA to effect the purchase, sale and lease of real estate as part of a cooperative selling system. ©2017 The Canadian Real Estate Association. All rights reserved. The trademarks REALTOR®, REALTORS® and the REALTOR® logo are controlled by CREA and identify real estate professionals who are members of CREA.

Let us find your dream home today!

Contact Us 250.492.2266