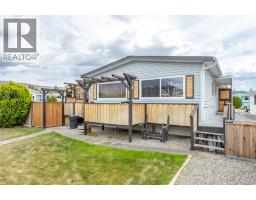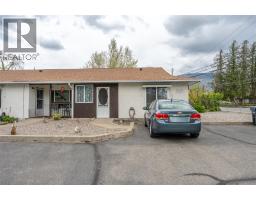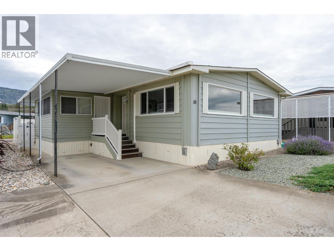
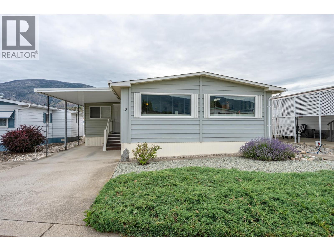
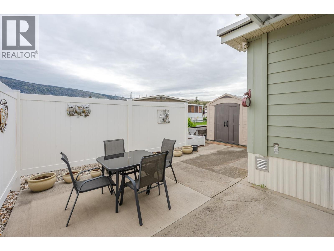
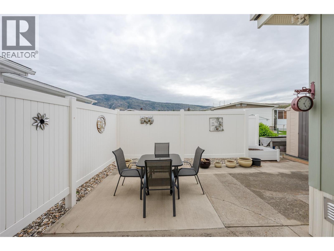
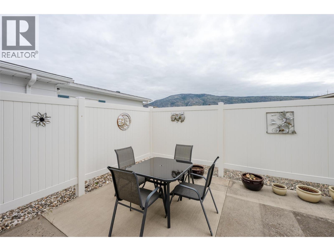
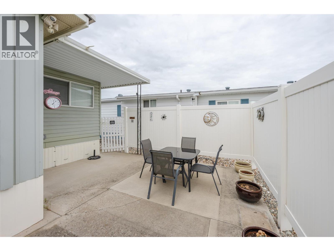
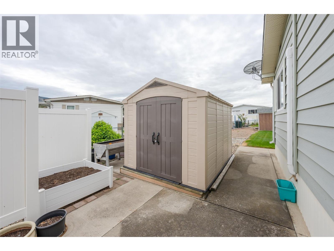
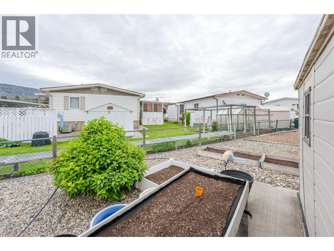
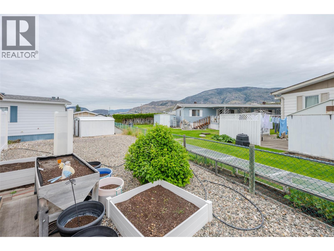
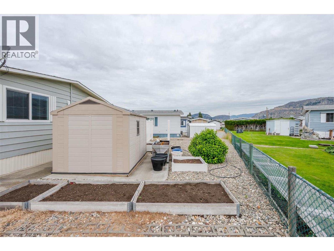
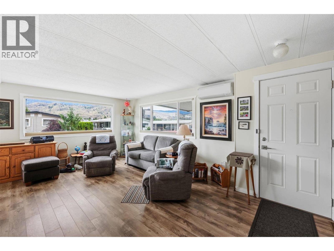
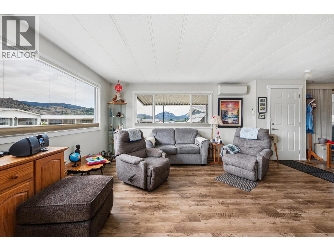
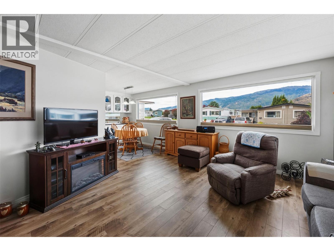
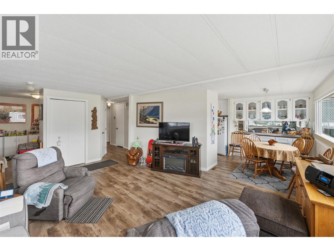
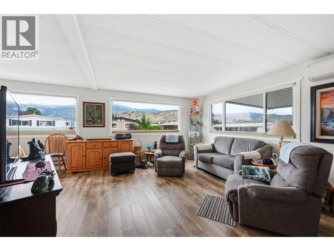
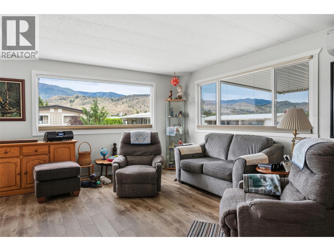
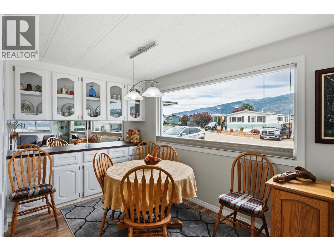
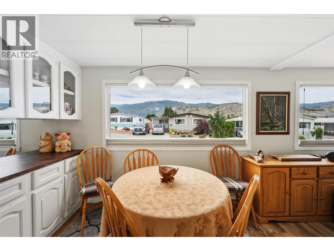
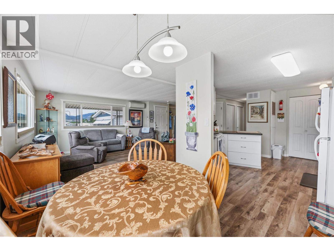
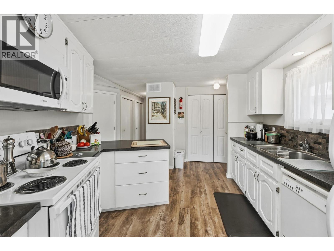
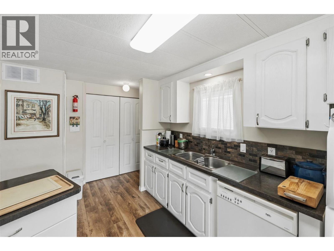
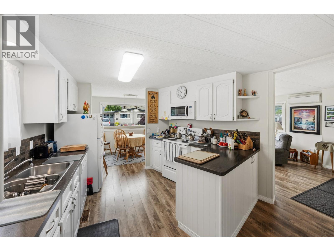
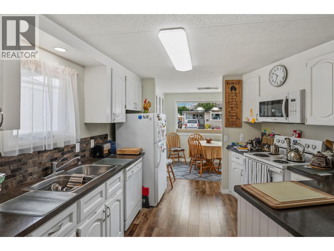
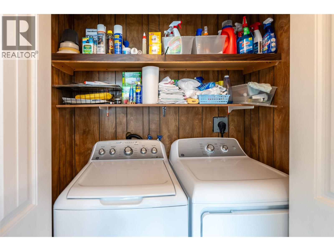
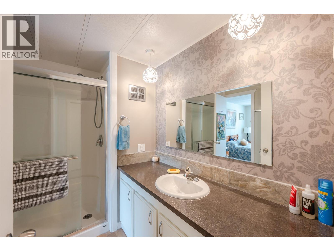
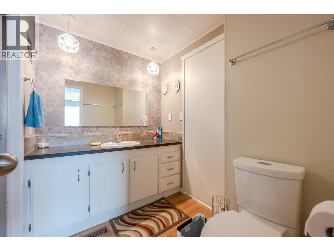
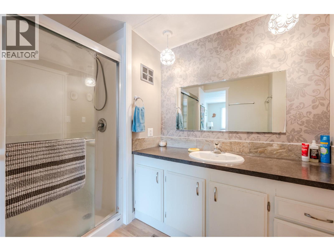
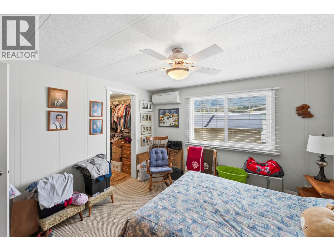
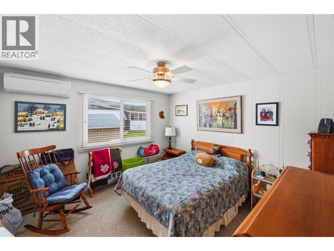
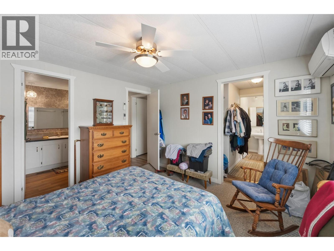
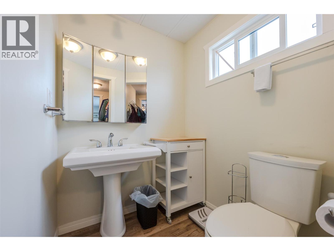
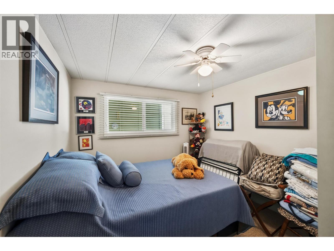
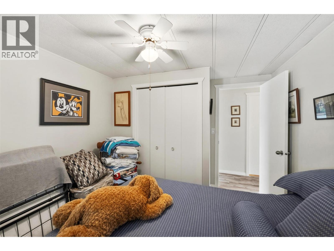
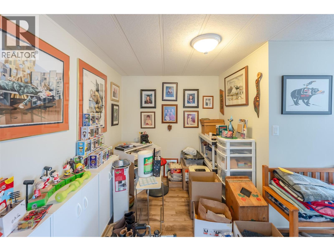
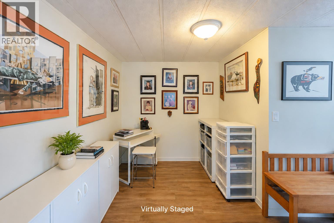
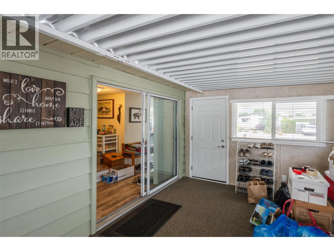
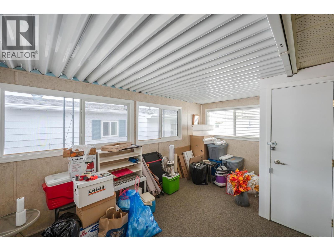
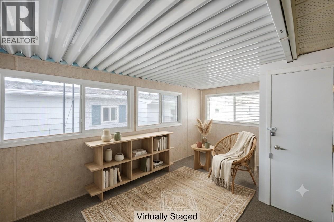
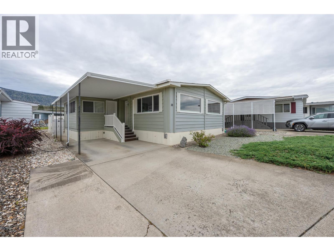
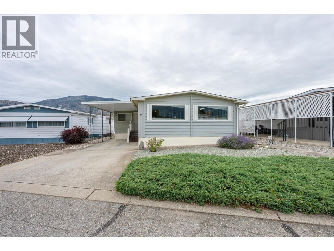
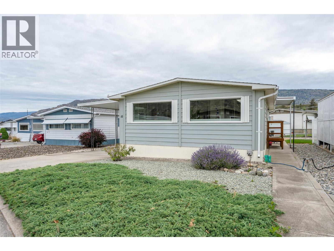
This updated 2 bed/2 bath plus den home in Cherry Grove Manufactured Home Park offers an exceptional 55 plus lifestyle in the Wine Capital of Canada. Situated close to Nk,Mip Golf Course, the local hospital, and Tuc-El-Nuit Lake, this property combines convenience with a vibrant community atmosphere. Residents enjoy access to premium park amenities, including a woodworking shop, clubhouse, gym, billiards room, dining hall, library, and shuffleboard court. Inside, the home has been meticulously maintained and features numerous high-value upgrades. The interior boasts German engineered hardwood flooring, custom Hunter Douglas blinds, 2 newly installed large front windows that maximize natural light, updated doors, and new screens. The functional layout includes two pantries, a versatile den or office space, an ensuite bathroom, and a second bathroom with a cheater ensuite configuration. Key mechanical updates provide peace of mind, including a newer furnace, a new hot water tank, an updated washer and dryer, a renovated walk-in shower, a new main bathroom toilet, and refinished exterior skirting. The outdoor space is designed for low-maintenance enjoyment, featuring an eight-foot privacy fence in the backyard, 8 x 10 garden shed, and ten-gallon planters. This property represents an ideal opportunity for buyers seeking a comfortable, updated home within a secure and active South Okanagan community. (id:41613)

Full Address:
10 6601 Tucelnuit Drive, Oliver, British Columbia
Price:
$ 232,000
MLS Number:
10390701
List Date:
June 10th, 2026
Neighbourhood:
Oliver
Year Built:
1978
Taxes:
$ 1,663
Ownership Type:
Leasehold
Stata Fees:
$ 513

Property Specifications

Bedrooms:
2
Bathrooms:
2
Flooring:
Vinyl
Air Conditioning:
Heat Pump
Heating:
Heat Pump

Interior Features

Storeys:
1
Foundation:
None
Sewer:
Septic tank
Water:
Co-operative Well
Roof:
Asphalt shingle, Unknown
Garage:
Carport

Building Features

Finished Area:
1056 sq.ft.
Rooms:

Floors

View:
Mountain view, Valley view

Land

Neighbourhood Features

Amenities Nearby:
Seniors Oriented, Pet Restrictions

Ratings

Commercial Info

Location

Mortgage Calculator

powered by Ratehub.ca

Neighbourhood Details

Agent: Sharon SnellingBrokerage: Royal LePage South Country Phone: 250-485-8376

The trademarks MLS®, Multiple Listing Service® and the associated logos are owned by The Canadian Real Estate Association (CREA) and identify the quality of services provided by real estate professionals who are members of CREA" MLS®, REALTOR®, and the associated logos are trademarks of The Canadian Real Estate Association. This website is operated by a brokerage or salesperson who is a member of The Canadian Real Estate Association. The information contained on this site is based in whole or in part on information that is provided by members of The Canadian Real Estate Association, who are responsible for its accuracy. CREA reproduces and distributes this information as a service for its members and assumes no responsibility for its accuracy The listing content on this website is protected by copyright and other laws, and is intended solely for the private, non-commercial use by individuals. Any other reproduction, distribution or use of the content, in whole or in part, is specifically forbidden. The prohibited uses include commercial use, “screen scraping”, “database scraping”, and any other activity intended to collect, store, reorganize or manipulate data on the pages produced by or displayed on this website.

Multiple Listing Service (MLS) trademark® The MLS® mark and associated logos identify professional services rendered by REALTOR® members of CREA to effect the purchase, sale and lease of real estate as part of a cooperative selling system. ©2017 The Canadian Real Estate Association. All rights reserved. The trademarks REALTOR®, REALTORS® and the REALTOR® logo are controlled by CREA and identify real estate professionals who are members of CREA.

Let us find your dream home today!

Contact Us 250.492.2266