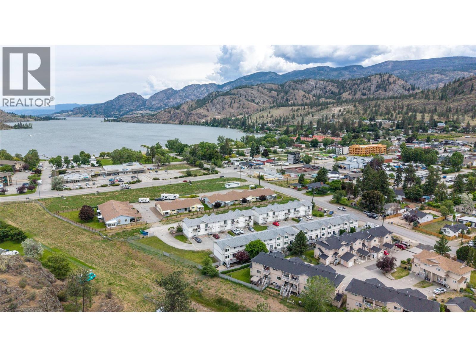
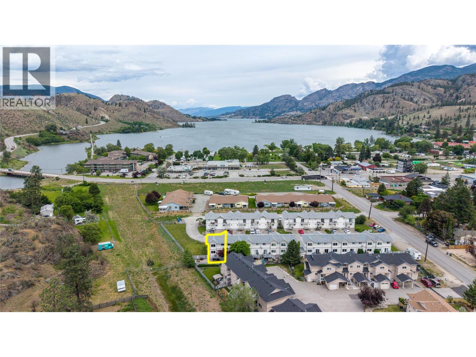
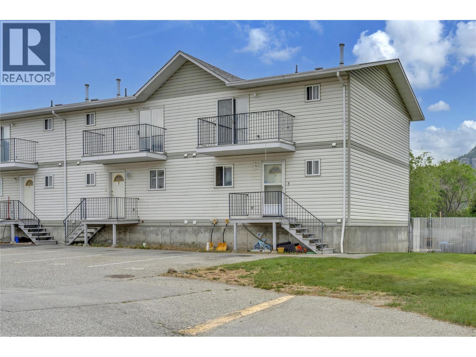
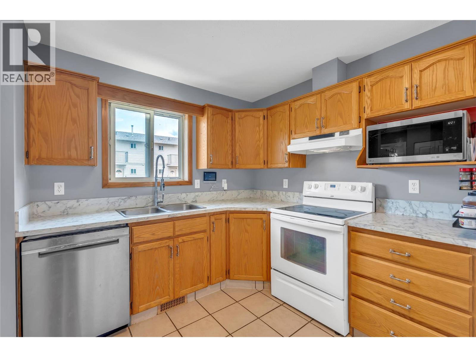
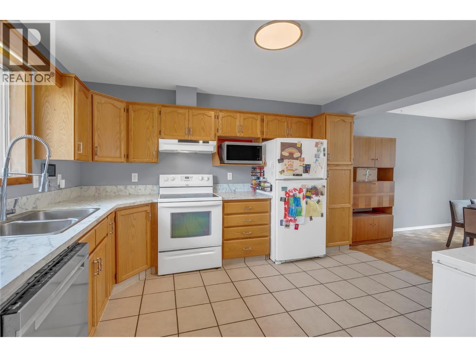
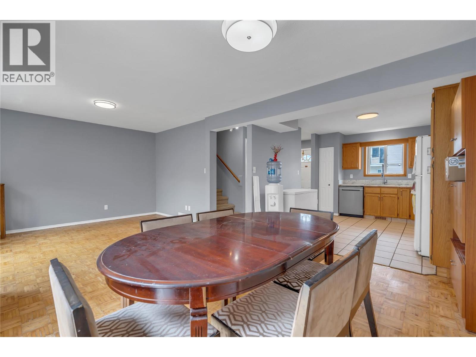
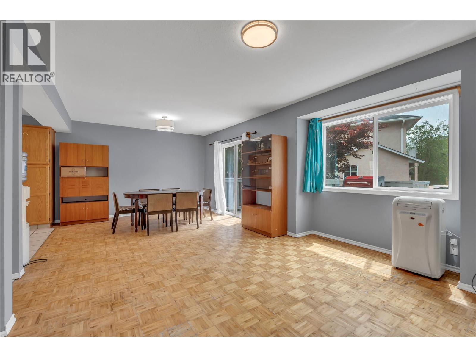
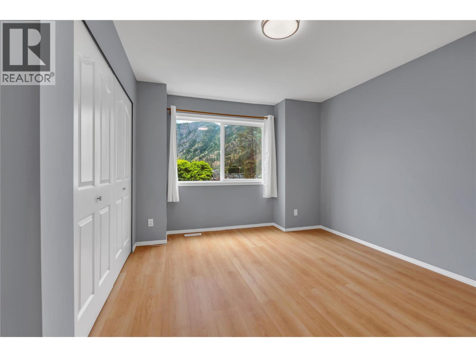
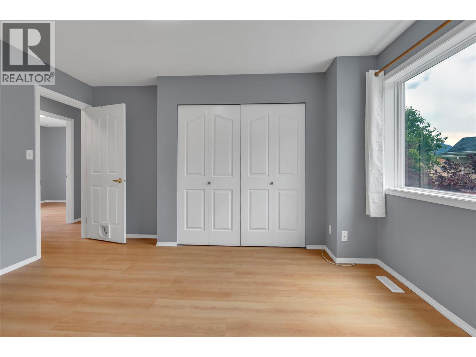
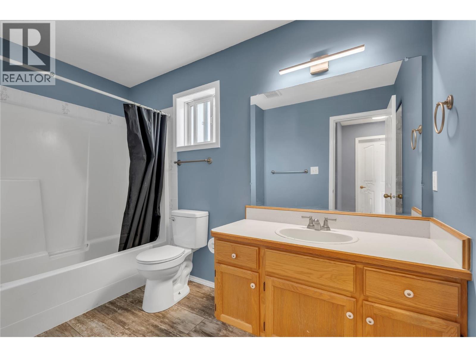
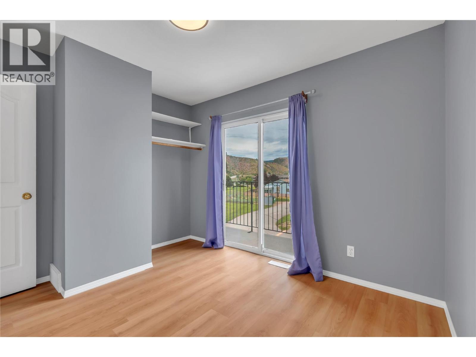
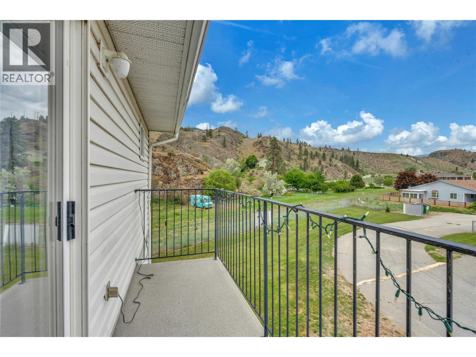
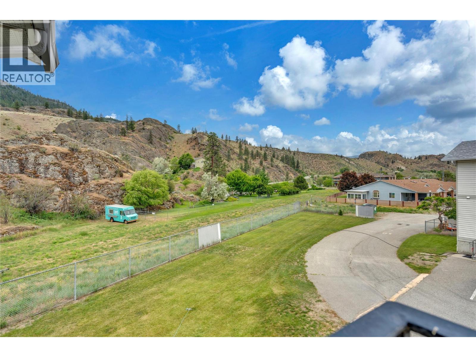
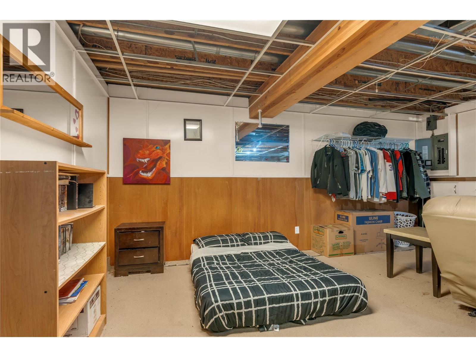
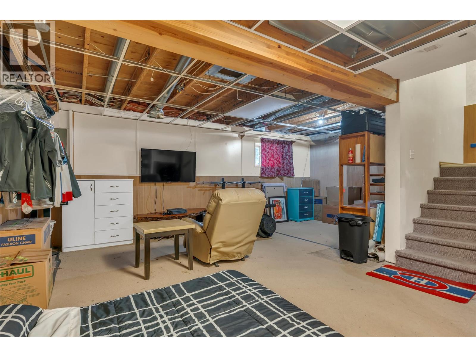
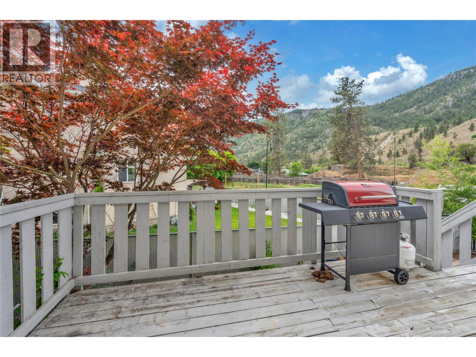
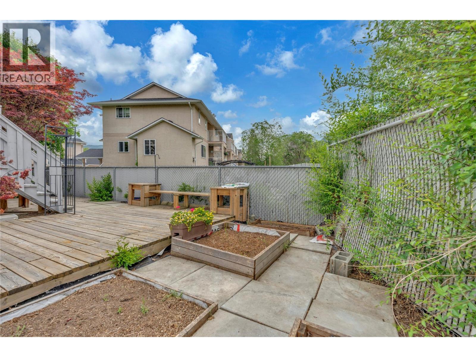
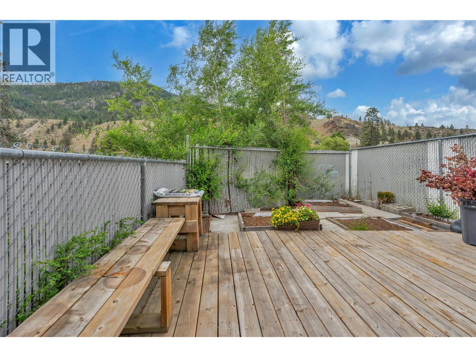
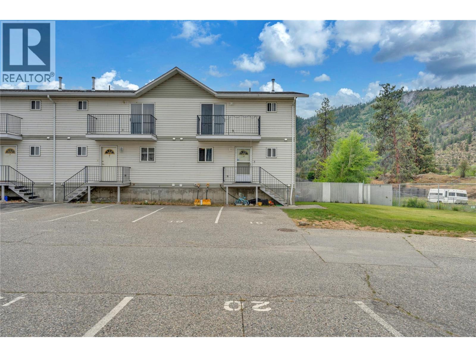
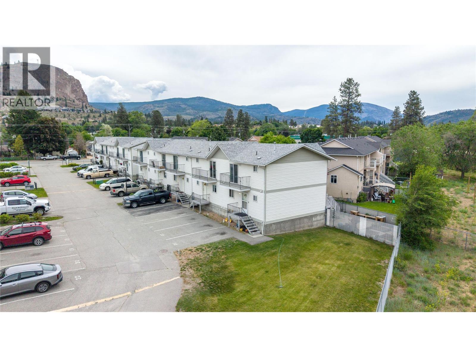
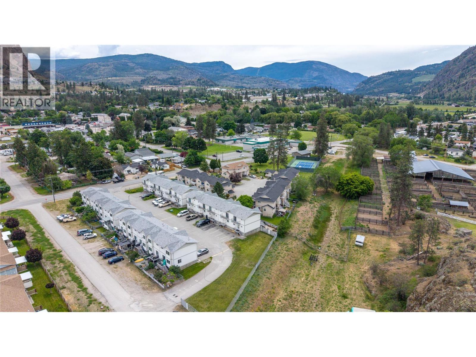
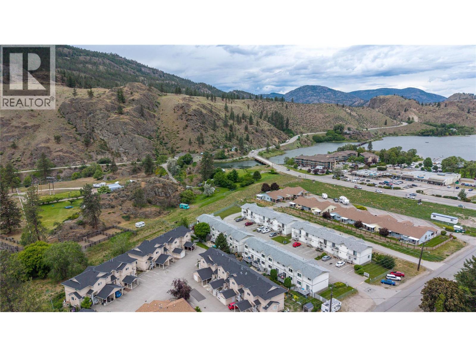
Welcome to one of the most sought-after units at Cedar Court — a well-maintained 2-storey plus basement townhome offering 1,800 sq ft, 3 bedrooms with room for a 4th, 3 bathrooms, and the largest yard in the complex. This rare corner unit delivers extra space, privacy, and natural light, with no neighbouring development — just open, undeveloped land beside you and direct access to walking trails right from your backyard. The bright, open-concept main floor features a large functional kitchen, a spacious living and dining area perfect for the whole family, and a convenient 2-piece half bath. Step through the double sliding doors onto your private deck and down into the fully fenced yard — the largest in the complex and an ideal space for kids, pets, summer entertaining, and gardening. Upstairs you'll find three comfortable bedrooms, including a generous primary suite with ample storage, a full 4-piece family bathroom, and a private balcony off one bedroom with views of the surrounding area. The partially finished basement adds incredible versatility — a large flex/rec room, a 3-piece bathroom, dedicated laundry, plenty of storage, and an egress window offering the option to add a 4th bedroom. Two parking stalls out front, all of this just a short walk to the beach, Kenyon Park, the elementary school, shops, and yes — Tickleberry's ice cream! No age restrictions. Pet friendly (with restrictions). Long-term rentals permitted. A rare find in a fantastic Okanagan community. (id:41613)


Full Address:
10 1020 Cedar Street, Okanagan Falls, British Columbia
Price:
$ 399,000
MLS Number:
10391340
List Date:
June 15th, 2026
Neighbourhood:
Okanagan Falls
Year Built:
1993
Taxes:
$ 1,737
Ownership Type:
Condo/Strata
Stata Fees:
$ 325

Property Specifications

Bedrooms:
3
Bathrooms:
3
Appliances:
Washer, Dishwasher, Range, Dryer, Microwave, Hood Fan
Flooring:
Mixed Flooring
Air Conditioning:
Window air conditioner
Heating:
Forced air, See remarks

Interior Features

Storeys:
3
Sewer:
Municipal sewage system
Water:
Municipal water
Roof:
Asphalt shingle, Unknown
Exterior:
Vinyl siding
Garage:
Stall

Building Features

Finished Area:
1801 sq.ft.
Rooms:

Floors

View:
Mountain view
Lot Features:
Level lot, Balcony

Land

Neighbourhood Features

Amenities Nearby:
Family Oriented, Pets Allowed, Pet Restrictions, Pets Allowed With Restrictions

Ratings

Commercial Info

Location

Mortgage Calculator

powered by Ratehub.ca

Neighbourhood Details

Agent: John GreenBrokerage: Chamberlain Property Group Inc. Phone: 250-486-5353

Similar Listings

There are currently no related listings.

The trademarks MLS®, Multiple Listing Service® and the associated logos are owned by The Canadian Real Estate Association (CREA) and identify the quality of services provided by real estate professionals who are members of CREA" MLS®, REALTOR®, and the associated logos are trademarks of The Canadian Real Estate Association. This website is operated by a brokerage or salesperson who is a member of The Canadian Real Estate Association. The information contained on this site is based in whole or in part on information that is provided by members of The Canadian Real Estate Association, who are responsible for its accuracy. CREA reproduces and distributes this information as a service for its members and assumes no responsibility for its accuracy The listing content on this website is protected by copyright and other laws, and is intended solely for the private, non-commercial use by individuals. Any other reproduction, distribution or use of the content, in whole or in part, is specifically forbidden. The prohibited uses include commercial use, “screen scraping”, “database scraping”, and any other activity intended to collect, store, reorganize or manipulate data on the pages produced by or displayed on this website.

Multiple Listing Service (MLS) trademark® The MLS® mark and associated logos identify professional services rendered by REALTOR® members of CREA to effect the purchase, sale and lease of real estate as part of a cooperative selling system. ©2017 The Canadian Real Estate Association. All rights reserved. The trademarks REALTOR®, REALTORS® and the REALTOR® logo are controlled by CREA and identify real estate professionals who are members of CREA.

Let us find your dream home today!

Contact Us 250.492.2266
